
Search results for "Chrome base" in Home Design Ideas

 Louis Poulsen USA
Design: Poul Henningsen
Concept: The fixture is designed based on the principle of a reflective three-shade system, which directs the majority of the light downwards. The shades are made of hand-blown opal three-layer glass, which is glossy on top and sandblasted matte on the underside, giving a soft and diffuse light distribution.
Finish: Black chrome plated or high lustre chrome plated. White opal glass.
Material: Base: Black chrome plated or high lustre chrome plated, brass. Shades: Handblown white opal glass (sandblasted on the undersides for uniform light distribution). Top plate: Black chrome plated or high lustre chrome plated, spun brass. Stem: Black chrome plated or high lustre chrome plated, brass.
Mounting: Cord type: Black. Cord length: 10’. Switch: In-line on/off switch provided.
Weight: Max. 6 lbs.
Label: cULus, Dry location. IBEW.

 K&D Home and Design
The Alberti has a stylish cantilever design. Chair seat is covered in a soft leatherette with chromed legs.
**Available in white, turquoise, black, red, and grey.
19"x 19"x 39"
The Lexie dining table base comes in a shiny chrome finish can be purchased with various sizes of glass. It comes with a 48" piece of square glass. You can also purchase the base by itself.
Base size: 33.5"x 335.5"x 29.65"

 USI Design & Remodeling
Colleyville kitchen redesign and renovation.
Kitchen - traditional kitchen idea in Dallas
Kitchen - traditional kitchen idea in Dallas
Find the right local pro for your project


 Turk Interiors
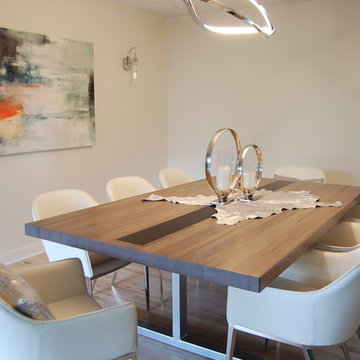
Custom solid oak table top in grey stain inlaid with Absolute Black granite on chrome base paired with white leather chairs.
Trendy dining room photo in Denver
Trendy dining room photo in Denver

 Board & Vellum
A linen closet sits outside the Master Bathroom. John Wilbanks Photography
Bathroom - craftsman bathroom idea in Seattle
Bathroom - craftsman bathroom idea in Seattle
 Delphinium Design
Photography: Tiffany Ringwald
Builder: Ekren Construction
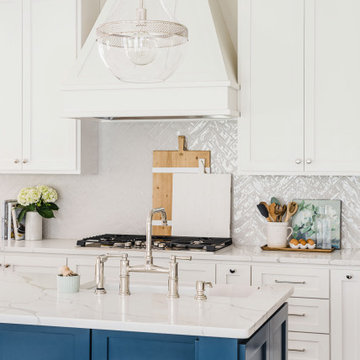
Inspiration for a transitional brown floor and medium tone wood floor eat-in kitchen remodel in Charlotte with a farmhouse sink, shaker cabinets, white cabinets, gray backsplash, an island, quartz countertops, porcelain backsplash, stainless steel appliances and white countertops
Inspiration for a transitional brown floor and medium tone wood floor eat-in kitchen remodel in Charlotte with a farmhouse sink, shaker cabinets, white cabinets, gray backsplash, an island, quartz countertops, porcelain backsplash, stainless steel appliances and white countertops

Sponsored
Sunbury, OH

J.Holderby - Renovations
Franklin County's Leading General Contractors - 2X Best of Houzz!

 CL Waterfront Properties, LLC
Kitchen - contemporary kitchen idea in Boston with flat-panel cabinets, dark wood cabinets and stainless steel appliances


 Kayla Pearson
Photo: Kayla Pearson © 2015 Houzz
Inspiration for an industrial bathroom remodel in Chicago
Inspiration for an industrial bathroom remodel in Chicago

 Susan Diana Harris Interior Design
Inspiration for a large contemporary galley medium tone wood floor eat-in kitchen remodel in Los Angeles with flat-panel cabinets, medium tone wood cabinets, quartz countertops, multicolored backsplash, mosaic tile backsplash, stainless steel appliances, white walls and an island

 Havlicek Builders Inc.
Picture Perfect House
Transitional dark wood floor and brown floor powder room photo in Chicago with flat-panel cabinets, gray cabinets, a one-piece toilet, gray walls, a vessel sink and white countertops
Transitional dark wood floor and brown floor powder room photo in Chicago with flat-panel cabinets, gray cabinets, a one-piece toilet, gray walls, a vessel sink and white countertops

 Kitchen + Bath Artisans
Gregg Willett Photography
Elegant subway tile freestanding bathtub photo in San Francisco
Elegant subway tile freestanding bathtub photo in San Francisco



 Space Planning Technologies Inc.
Industrial Chic Decor in the Union Square area in NYC. Photography by Steven Mays
Inspiration for a mid-sized contemporary medium tone wood floor living room remodel in New York with blue walls, no fireplace and no tv
Inspiration for a mid-sized contemporary medium tone wood floor living room remodel in New York with blue walls, no fireplace and no tv
 USI Design & Remodeling
Huge transitional dark wood floor kitchen photo in Dallas with stainless steel appliances, an island, recessed-panel cabinets, white cabinets and marble countertops

 Wm Ohs Showrooms
Inspiration for a large transitional l-shaped dark wood floor kitchen remodel in Denver with an undermount sink, recessed-panel cabinets, green cabinets, marble countertops, white backsplash, glass tile backsplash, stainless steel appliances and an island


 Wiles Design Group
Project by Wiles Design Group. Their Cedar Rapids-based design studio serves the entire Midwest, including Iowa City, Dubuque, Davenport, and Waterloo, as well as North Missouri and St. Louis.


 Karen Smuland Architect, LLC
Living room - large contemporary living room idea with a ribbon fireplace and no tv
133