
Search results for "Chrome base" in Home Design Ideas

 Anders Lasater Architects
Architecture by Anders Lasater Architects. Interior Design and Landscape Design by Exotica Design Group. Photos by Jeri Koegel.
round dining table, wood dining table, wood dining chairs, white pendant light, pitched ceiling, great room, white ceiling beam, recessed lighting


 Atelier Style Concept & Design
Example of a small mountain style l-shaped light wood floor eat-in kitchen design in Montreal with an undermount sink, louvered cabinets, light wood cabinets, granite countertops, multicolored backsplash, porcelain backsplash, stainless steel appliances and an island
Find the right local pro for your project


 Kitchens Galore
Trendy l-shaped kitchen photo in San Francisco with a drop-in sink, flat-panel cabinets, white cabinets and stainless steel appliances

 Wreedone | Kitchen & Bath
This customer wanted to completely update the kitchen making it more modern, in preparation for possibly selling it in the next few years. The design, which included two-tone base and upper cabinets, Cambria SummerHill Quartz, chrome cabinet hardware, arabesque marble backsplash tile, and undercabinet lighting made the final product simply stellar!

 ADŌR Homes
Example of a farmhouse medium tone wood floor and brown floor bathroom design in Minneapolis with gray cabinets, a wall-mount toilet, gray walls, an undermount sink, beige countertops and recessed-panel cabinets



 Crystal Kitchen + Bath
The kitchen in this beautiful 1934 home had been renovated, but lacked flow and adequate storage and for the family of five. The Viking range was trapped in an alcove, with little counter space on the sides. By relocating the wall oven, the range wall is a functional area featuring two niches, an accessory rail and dramatic tile. The new grey-stained Crystal cabinets in hickory and cherry complement the existing Colorado stone floors. Careful selection of materials and placement blends existing and new, while respecting the vintage of the home.

 Kitchen Choreography
Hulet Photography
Inspiration for a mid-sized coastal galley medium tone wood floor open concept kitchen remodel with a farmhouse sink, beaded inset cabinets, white cabinets, white backsplash, stainless steel appliances, subway tile backsplash and a peninsula
Inspiration for a mid-sized coastal galley medium tone wood floor open concept kitchen remodel with a farmhouse sink, beaded inset cabinets, white cabinets, white backsplash, stainless steel appliances, subway tile backsplash and a peninsula

 Redl World Class Kitchens
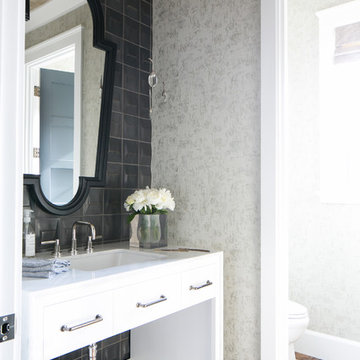
This dramatic contrast of cabinets and wallpaper add flare to this master ensuite. Cabinets are done in white and dark grey high gloss finish.
Redl Kitchens
156 Jessop Avenue
Saskatoon, SK S7N 1Y4
10341-124th Street
Edmonton, AB T5N 3W1
1733 McAra St
Regina, SK, S4N 6H5

 Metropolis Drafting and Construction Inc
The classical Carrera marble look in a modern layout.
Hex mosaic tiles for the floor and shower pan.
A hidden drain unit with tiles imbedded in it.
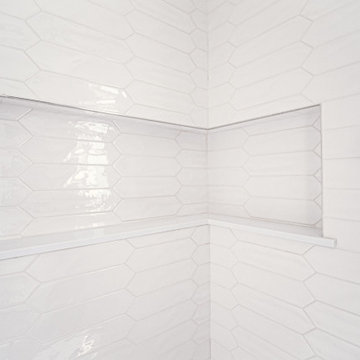
Subway layout of 3x6 Carrera tiles with 5/8" pencil liner for the trim lines and corners.
A vertical chevron style Carrera mosaic 12x12 pieces right in the center of the plumbing fixtures to act as the center piece of this bathroom.
Two matching sizes his\hers shampoo niches perfectly positioned in symmetrically opposite the plumbing wall.




 Wiles Design Group
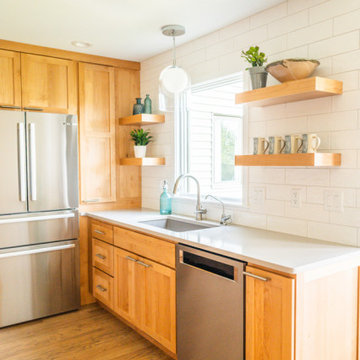
Project by Wiles Design Group. Their Cedar Rapids-based design studio serves the entire Midwest, including Iowa City, Dubuque, Davenport, and Waterloo, as well as North Missouri and St. Louis.

 Merillat
Clean and contemporary is the theme of this bathroom. The bold but simple lines of Martel cabinets in Midnight paint offer striking contrast to the soft wall and floor colors, and chrome hardware on the vanity plus sleek lighting add modern flair.
But it doesn’t just look great. This bath is designed to function as well as it looks. Twin sinks and a pair of mirrors provide ample space for two to primp. And the drawers and base cabinets store all of their daily supplies.
 Euro Style
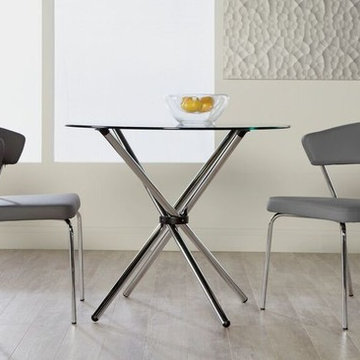
Draco Dining Chair in Gray Leatherette with Chrome Legs - Set of 2
Hydra 42" Round Dining Table with Clear Tempered Glass Top and Chrome Base


 AHR Designs
Beach style light wood floor kitchen photo in Baltimore with a farmhouse sink, white cabinets, marble countertops, blue backsplash, ceramic backsplash, stainless steel appliances, white walls and an island

 Matt Garcia Design
Casey Dunn
Inspiration for a contemporary master bathroom remodel in Austin with an undermount sink, flat-panel cabinets, light wood cabinets and white walls
Inspiration for a contemporary master bathroom remodel in Austin with an undermount sink, flat-panel cabinets, light wood cabinets and white walls

 Broadway Kitchens & Baths
Example of a mid-sized trendy l-shaped medium tone wood floor eat-in kitchen design in New York with an undermount sink, flat-panel cabinets, white cabinets, quartz countertops, white backsplash, mosaic tile backsplash, stainless steel appliances and an island
132