
Search results for "Chrome base" in Home Design Ideas

 Closet POSSIBLE
Armoire in White Chocolate. Featuring textured color, 3 chrome baskets shelving and shaker doors. Includes base and crown molding.
Example of a small trendy slate floor entry hall design with a white front door
Example of a small trendy slate floor entry hall design with a white front door
 CARNEMARK design + build
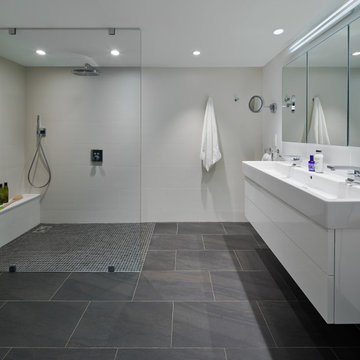
In the master bath, a straightforward combination of white vanity, polished chrome fixtures, and gray porcelain flooring establishes a clean palette. The open shower with a single floor-to-ceiling glass panel creates a focal point. With an eye toward both function and future, the striking shower features a curbless entry, long bench, and hand shower in addition to the ceiling-mount showerhead.

 Accent Homes
Inspiration for a large transitional master carpeted and gray floor bedroom remodel in Minneapolis with gray walls
Find the right local pro for your project

 CAVdesign
Minimalist white tile and subway tile bathroom photo in New York with flat-panel cabinets, medium tone wood cabinets and a vessel sink

 Progressive Builders.LA
We help you make the right choices and get the results that your heart desires. Throughout the process of bathroom remodeling in Bellflower, we would keep an eye on the budget. After all, it’s your hard earned money! So, get in touch with us today and get the best services at the best prices!
Bathroom Remodeling in Bellflower, CA - http://progressivebuilders.la/


 Star Renovations NY
Flat Panel wood base unites & white gloss upper cabinets. Carrera marble countertops and backsplash featuring chrome and stainless fixture throughout



 Robinson Interior Design
Master Ensuite features: freestanding oval tub, frosted glass walls, porcelain tile and tile base, stacked pattern glass wall tile, heated towel bar.
Example of a large trendy master gray tile and porcelain tile porcelain tile freestanding bathtub design in Toronto with an undermount sink, shaker cabinets, white cabinets, solid surface countertops, a one-piece toilet and gray walls
Example of a large trendy master gray tile and porcelain tile porcelain tile freestanding bathtub design in Toronto with an undermount sink, shaker cabinets, white cabinets, solid surface countertops, a one-piece toilet and gray walls

 Elite
Buffet Vogue in walnut or oak wood with chrome details on the right door and lacquered base. Ability to change colors and dimensions.

 Wiles Design Group
Project by Wiles Design Group. Their Cedar Rapids-based design studio serves the entire Midwest, including Iowa City, Dubuque, Davenport, and Waterloo, as well as North Missouri and St. Louis.

 Hankins & Associates, Inc. - Kitchens and Baths
Taking two awkward and original master bath spaces, this bright and open master bath suite was created. Gone was the 60” x 60” corner fiberglass tub, making way for individually placed His and Hers vanities and pedestal base tub in the Ebony and Carrera driven room. 12”x 12” polished Marble flooring is throughout the entire master bath with 12” x 24” honed wall material capped with mosaics, a pencil and chair rail detail. The bath features matching two matching 52-in. wide vanities with Ronbow raised ceramic sinks and chrome faucets. The shower is ample measuring 49-in. x 57-in. and is enclosure by a clear custom frameless door and panel. Hardware and plumbing fixtures are finished in polished chrome. Photo by Jerry Hankins

 Kitchen & Bath Design + Construction
Wall hung toilet give a decidedly European look to this bath. Kitchen & Bath Design + Construction, photo by Chrissy Racho.
Example of a mid-sized trendy beige tile and glass tile porcelain tile tub/shower combo design in Bridgeport with flat-panel cabinets, dark wood cabinets, a wall-mount toilet, gray walls, an undermount sink and quartz countertops
Example of a mid-sized trendy beige tile and glass tile porcelain tile tub/shower combo design in Bridgeport with flat-panel cabinets, dark wood cabinets, a wall-mount toilet, gray walls, an undermount sink and quartz countertops

 Rockland Interiors Incorporated
Base corner lazy susan with chrome rail is a perfect place for mixing bowls and other prepping paraphernalia.
Transitional kitchen photo in New York
Transitional kitchen photo in New York

Sponsored
Sunbury, OH

J.Holderby - Renovations
Franklin County's Leading General Contractors - 2X Best of Houzz!

 Vantage Build Inc.
Inspiration for a contemporary medium tone wood floor kitchen/dining room combo remodel with white walls and no fireplace

 Cascade West Development
Inspired by the majesty of the Northern Lights and this family's everlasting love for Disney, this home plays host to enlighteningly open vistas and playful activity. Like its namesake, the beloved Sleeping Beauty, this home embodies family, fantasy and adventure in their truest form. Visions are seldom what they seem, but this home did begin 'Once Upon a Dream'. Welcome, to The Aurora.

 David Matero Architecture
View of the kitchen island seating and mud room
Inspiration for an eclectic kitchen remodel in Portland Maine with white cabinets, laminate countertops and white appliances
Inspiration for an eclectic kitchen remodel in Portland Maine with white cabinets, laminate countertops and white appliances

 North Jersey Remodelers LLC.
Delta chrome fixtures. Glass tiles in a 6" high row.
Walk-in shower - mid-sized modern master white tile and subway tile porcelain tile and gray floor walk-in shower idea in New York with shaker cabinets, dark wood cabinets, a one-piece toilet, gray walls, an undermount sink, quartzite countertops, a hinged shower door and white countertops
Walk-in shower - mid-sized modern master white tile and subway tile porcelain tile and gray floor walk-in shower idea in New York with shaker cabinets, dark wood cabinets, a one-piece toilet, gray walls, an undermount sink, quartzite countertops, a hinged shower door and white countertops

Sponsored
Plain City, OH

The Creative Kitchen Company
Columbus Area Kitchen Remodeling and Refacing Professional
 Beautiful and Gracious Design
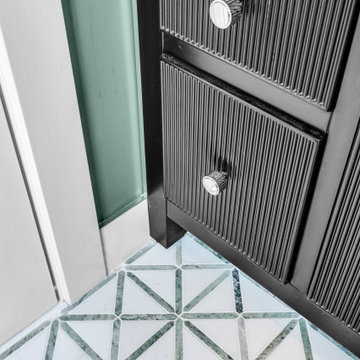
Detail of vanity leg with chrome filler on wall and capping white base tile
Inspiration for an eclectic home design remodel in New York
Inspiration for an eclectic home design remodel in New York

 Sarah Greenman
Photo: Sarah Greenman © 2013 Houzz
Dining room - 1960s medium tone wood floor dining room idea in Dallas with white walls
Dining room - 1960s medium tone wood floor dining room idea in Dallas with white walls

 Bella Designs Studio
Guest bathroom combines traditional and modern elements and finishes.
Ansel Olson - Photographer
Elegant bathroom photo in Richmond
Elegant bathroom photo in Richmond
137