
Search results for "Chrome base" in Home Design Ideas

 We Got Lites
Beautifully cut European or 30% Lead crystals draped over a polished chrome base will enhance and add a sophisticated look to any room. This design truly is a fusion of traditionally cut crystals blended with a contemporary atmosphere to create dramatic lighting effects for a chic, stylized environment. The combination of light and crystal breathes life and energy into any space.
Measurements and Details:
• Width 24"
• Height 9"
• Depth 4.5"
• Backplate measures 5.5" W x 4.75" H
• 4 Lights
• Accommodates 60 watt candelabra base light bulbs (not included)
• Clear European or 30% Lead Crystals in 4 configurations
• 24 strands of crystal total
• Polished chrome finish

 A Closet Enterprise, Inc.
Floor based storage cabinet, with flat fronts, and brushed chrome handles. Accented with white finish, shoe shelves.
Mid-sized trendy gender-neutral walk-in closet photo with flat-panel cabinets and white cabinets
Mid-sized trendy gender-neutral walk-in closet photo with flat-panel cabinets and white cabinets

 User
Inspiration for a mid-sized transitional 3/4 marble floor and gray floor alcove shower remodel in New York with recessed-panel cabinets, a two-piece toilet, an undermount sink, white cabinets, blue walls, granite countertops and multicolored countertops
Find the right local pro for your project


 Brian Kashas
Custom inset bathroom vanity with complimentary chrome mirror and wall sconces.
Example of a mid-sized cottage master white tile and subway tile marble floor and gray floor bathroom design in Portland with shaker cabinets, green cabinets, green walls and white countertops
Example of a mid-sized cottage master white tile and subway tile marble floor and gray floor bathroom design in Portland with shaker cabinets, green cabinets, green walls and white countertops

 Euro Living Modern Furniture
Beautiful DNA Table
Kitchen/dining room combo - mid-sized contemporary kitchen/dining room combo idea in Orlando with white walls
Kitchen/dining room combo - mid-sized contemporary kitchen/dining room combo idea in Orlando with white walls




 Lucy Call
Photo: Lucy Call © 2016 Houzz
Inspiration for a contemporary galley concrete floor kitchen remodel in Salt Lake City with an undermount sink, flat-panel cabinets, dark wood cabinets, stainless steel appliances and an island
Inspiration for a contemporary galley concrete floor kitchen remodel in Salt Lake City with an undermount sink, flat-panel cabinets, dark wood cabinets, stainless steel appliances and an island

 Witt Construction
After - Bath
Tub: York, Victoria and Albert with English Cast base
Tub Faucet: Newport Brass in Polished Chrome
Toilet: Kohler Tresham Series
Under mount Vanity sinks: Kohler, Caxton
Vanity Faucets: Kohler, Purist in Polished Chrome
Custom Vanities: Designer’s Studio, Saratoga Springs, NY
Vanity Knobs: Emteck
Sconces: Visual Comfort
Walk in Closet Chandelier: Visual Comfort
Walk in Closet: By Precision Glass, Malta, NY
Window Shutters: Norman Collection, Woodlore , 3 ½” louver

 HMH Architecture + Interiors
Photo by: Andrew Pogue Photography
Minimalist u-shaped kitchen photo in Denver with glass-front cabinets, white backsplash, stainless steel appliances, an undermount sink, glass tile backsplash and white cabinets
Minimalist u-shaped kitchen photo in Denver with glass-front cabinets, white backsplash, stainless steel appliances, an undermount sink, glass tile backsplash and white cabinets

 Chi Chin Photography
Inspiration for an industrial medium tone wood floor great room remodel in San Francisco
Inspiration for an industrial medium tone wood floor great room remodel in San Francisco

 Fava Design Group
Bold art work and accents of red complete the look.
Example of a trendy hallway design in Miami
Example of a trendy hallway design in Miami
 User
We choose this console for the textural basketweave front made of birch with zebra veneers, but it serves double duty as a lateral file cabinet. Mixing metals makes for an interesting display. A silvery-gold lamp base, chrome tray and gold gingko leave sculpture harmonize with the painting above.


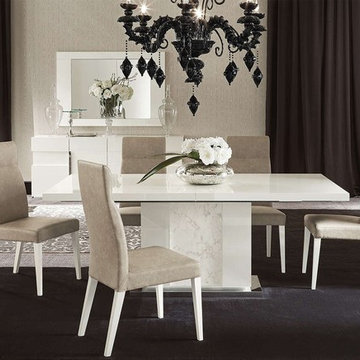
 Creative Furniture Galleries
Features:
Extendable Dining Table
1 Extension Leaf 19.5"
White High Gloss finish
Chromed Steel Plate base
Inspiration for a modern dining room remodel in New York
Inspiration for a modern dining room remodel in New York

 Arch Studio, Inc.
Single Story Complete Renovation
Architect: Robin McCarthy
Builder: Lincoln Builders
Mark Pinkerton Photographer
Example of a mid-sized arts and crafts l-shaped medium tone wood floor open concept kitchen design in San Francisco with an undermount sink, shaker cabinets, white cabinets, quartz countertops, multicolored backsplash, glass tile backsplash, stainless steel appliances and an island
Example of a mid-sized arts and crafts l-shaped medium tone wood floor open concept kitchen design in San Francisco with an undermount sink, shaker cabinets, white cabinets, quartz countertops, multicolored backsplash, glass tile backsplash, stainless steel appliances and an island

 Brickmoon Design
Example of a large arts and crafts master gray tile and stone slab medium tone wood floor freestanding bathtub design in Houston with an undermount sink, shaker cabinets, gray cabinets, marble countertops and gray walls

 Wiles Design Group
Project by Wiles Design Group. Their Cedar Rapids-based design studio serves the entire Midwest, including Iowa City, Dubuque, Davenport, and Waterloo, as well as North Missouri and St. Louis.


 Design Intervention
Jon Encarnacion
Inspiration for a mid-sized 1950s master medium tone wood floor bedroom remodel in Los Angeles with gray walls and no fireplace
Inspiration for a mid-sized 1950s master medium tone wood floor bedroom remodel in Los Angeles with gray walls and no fireplace

 Vision Interiors
This client has a son with Cerebral Palsy. Our goal was to create a design that was beautiful and function for his daily activities. The cabinets don't go all the way to the ground and there is a drain in the center of the room, creating a wet room for the entire space. The metal on the ceiling is a chair lift so he can be moved around the house in a harness. There is no shower dam so his wheel chair can also be used to bring him from the door into the shower. The sink has no cabinetry under it so that a wheelchair can roll up and he can easily wash his hands.

 Veritas Fine Homes Inc
Inspiration for a transitional dark wood floor and brown floor eat-in kitchen remodel in Albuquerque with a double-bowl sink, shaker cabinets, white cabinets, multicolored backsplash, stainless steel appliances, an island and gray countertops
153