
Search results for "Chrome base" in Home Design Ideas
 Clear Home Design
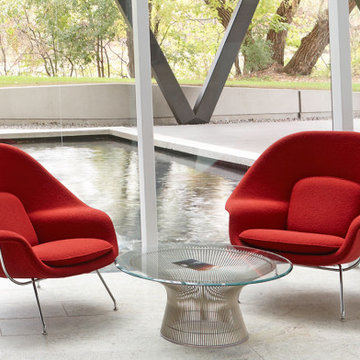
Mid century modern hans platner replica round glass top chrome silver nickel metal base coffee table
Example of a minimalist living room design in New York
Example of a minimalist living room design in New York

 KZ Design, LLC
Cambria counter Summerhill. Sundance stain on Candlelight Red Birch cabinets. Glass mosaic tile with 4 x 8 ceramic tile. Swanstone shower base. Kohler Forté in Chrome. Porcelain floor tile. Shower door by Kohler. All LED lighting.
Lead Designer: Jen Wright
Contractor: Doug Hanauer
Materials: Candlelight Cabinetry, Cambria, Glass mosaic tile, Swanstone, Kohler
Ithaca, NY


Find the right local pro for your project

 Cressina
This stool is made with a chromed steel frame and leatherette wrapped seat and back cushions with adjustable height and a swivel base.
Example of a minimalist kitchen design in Orange County
Example of a minimalist kitchen design in Orange County

 Vision Interiors
The Holloway blends the recent revival of mid-century aesthetics with the timelessness of a country farmhouse. Each façade features playfully arranged windows tucked under steeply pitched gables. Natural wood lapped siding emphasizes this homes more modern elements, while classic white board & batten covers the core of this house. A rustic stone water table wraps around the base and contours down into the rear view-out terrace.
Inside, a wide hallway connects the foyer to the den and living spaces through smooth case-less openings. Featuring a grey stone fireplace, tall windows, and vaulted wood ceiling, the living room bridges between the kitchen and den. The kitchen picks up some mid-century through the use of flat-faced upper and lower cabinets with chrome pulls. Richly toned wood chairs and table cap off the dining room, which is surrounded by windows on three sides. The grand staircase, to the left, is viewable from the outside through a set of giant casement windows on the upper landing. A spacious master suite is situated off of this upper landing. Featuring separate closets, a tiled bath with tub and shower, this suite has a perfect view out to the rear yard through the bedroom's rear windows. All the way upstairs, and to the right of the staircase, is four separate bedrooms. Downstairs, under the master suite, is a gymnasium. This gymnasium is connected to the outdoors through an overhead door and is perfect for athletic activities or storing a boat during cold months. The lower level also features a living room with a view out windows and a private guest suite.
Architect: Visbeen Architects
Photographer: Ashley Avila Photography
Builder: AVB Inc.

 User
Inspiration for a rustic medium tone wood floor living room remodel in Boise with a wood stove and no tv

 Bakes & Kropp Fine Cabinetry
Example of a classic l-shaped dark wood floor kitchen design in New York with recessed-panel cabinets, white cabinets, white backsplash, stainless steel appliances, white walls and an island



 Kitchen Design Concepts
After reviving their kitchen, this couple was ready to tackle the master bathroom by getting rid of some Venetian plaster and a built in tub, removing fur downs and a bulky shower surround, and just making the entire space feel lighter, brighter, and bringing into a more mid-century style space.
The cabinet is a freestanding furniture piece that we allowed the homeowner to purchase themselves to save a little bit on cost, and it came with prefabricated with a counter and undermount sinks. We installed 2 floating shelves in walnut above the commode to match the vanity piece.
The faucets are Hansgrohe Talis S widespread in chrome, and the tub filler is from the same collection. The shower control, also from Hansgrohe, is the Ecostat S Pressure Balance with a Croma SAM Set Plus shower head set.
The gorgeous freestanding soaking tub if from Jason - the Forma collection. The commode is a Toto Drake II two-piece, elongated.
Tile was really fun to play with in this space so there is a pretty good mix. The floor tile is from Daltile in their Fabric Art Modern Textile in white. We kept is fairly simple on the vanity back wall, shower walls and tub surround walls with an Interceramic IC Brites White in their wall tile collection. A 1" hex on the shower floor is from Daltile - the Keystones collection. The accent tiles were very fun to choose and we settled on Daltile Natural Hues - Paprika in the shower, and Jade by the tub.
The wall color was updated to a neutral Gray Screen from Sherwin Williams, with Extra White as the ceiling color.

 Molly Trost Interior Design
Example of a classic galley dark wood floor and brown floor eat-in kitchen design with a single-bowl sink, shaker cabinets, granite countertops, white backsplash, marble backsplash, stainless steel appliances, an island and black countertops

 Cassoni Furniture & Accessories
- ECLIPSE SUSPENSION LAMP. Ceiling lamp with chromed steel, clear glass or pearl white painted steel lampshade. Ceiling plate in stainless steel.
1: single plate.
6: rectangular ceiling plate for 6 lampshades.
10R: round ceiling plate for 10 lampshades.
10oval: oval ceiling plate for 10 lampshades.
The clear glass lampshade needs a 5w bulb for an ambience light.
1 lampshade: 6''W x 6''D x 59''H.
6 lampshades: 35''W x 6''D x 59''H.
Round - 10 lampshades: Ø28'' x 59''H.
Oval - 10 lampshades: 47''W x 12''D x 59''H.
http://ow.ly/3zhrqA
- REEF TABLE. Table with matt white cristalplant base. Top in-laid on base in white embossed MDF, or white Carrara.
Ø55'' x 30''H.
Ø63'' x 30''H.
94''W x 47''D x 30''H oval.
114''W x 51''D x 30''H oval.
http://ow.ly/3zhrrc
- VITA CHAIR. Swivelling chair with or without castors. Base with 5 spokes and castors in polished aluminium. Base without castors in chromed steel, matt white or graphite painted steel. Steel frame covered in fabric, synthetic leather or soft leather as per sample card Swivelling chair with or without castors. Base with 5 spokes and castors in polished aluminium. Base without castors in chromed steel, matt white or graphite painted steel. Steel frame covered in fabric, synthetic leather or soft leather as per sample card.
19''W x 23''D x 34''H.
http://ow.ly/3zhrwv

 JayMarc Homes
Inspiration for a mid-sized modern multicolored tile alcove shower remodel in Seattle with flat-panel cabinets, dark wood cabinets, a two-piece toilet, gray walls, an undermount sink and quartz countertops


 Susan Diana Harris Interior Design
Inspiration for a contemporary light wood floor dining room remodel in Los Angeles with white walls


 LMB Interiors
We kept our carbon footprint light, reusing and refinishing the cabinets with low-VOC paint and adding new pulls, and refinishing the existing hardwood floors in a durable and fast-drying water-based low-VOC sealant. Floor runner acquired at the Alameda Flea Market. Ceramic subway tile covers the walls, with a mosaic of stone tiles for the stove backsplash. Photo by Eric Rorer
 Chicagoland Home Products
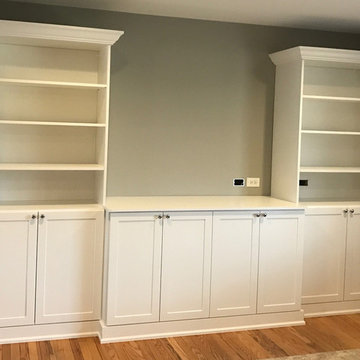
 continually exceeds customer expectations by delivering the best storage solutions, so, it is not shocking to find them helping a client in Glen Ellyn surprise his wife with a custom built-in project.
CHP’s customer wanted to surprise his wife with a special entertainment center. It needed to house books and receivers on the upper sections. Eight shelves provided exactly what he, and, maybe, more importantly, she was looking for.
Below the shelves, storage cabinets provide room to hide all the things that would create clutter. A perfect surface, with conveniently placed hook ups, set the scene for entertainment. Below the platform for television or other devices, more cabinets wait to do what Chicagoland Home Products does best, provide space for organization and storage.
All this would be helpful even if it didn’t look good but, CHP always makes sure their projects look great. This was no exception, with the white shaker fronts, crown and base molding, and round polished chrome knobs. Top it off with white panel backing and the customization of this entertainment center is complete.
Keep in mind that, if you don’t like shaker or white or polished chrome knobs, CHP will provide what you prefer.
Your project doesn’t have to be a surprise. CHP, you, your child, a significant other can all collaborate on your storage, window treatment and closet solutions.

 TreHus Architects+Interior Designers+Builders
The Viscon white granite countertop adds a subtle texture to the purchased vanity and contrasts beautifully with the dark walls and black hexagon floor tile.
 KZ Design, LLC
Cambria counter Summerhill. Sundance stain on Candlelight Red Birch cabinets. Glass mosaic tile with 4 x 8 ceramic tile. Swanstone shower base. Kohler Forté in Chrome. Porcelain floor tile. Shower door by Kohler. All LED lighting.
Lead Designer: Jen Wright
Contractor: Doug Hanauer
Materials: Candlelight Cabinetry, Cambria, Glass mosaic tile, Swanstone, Kohler
Ithaca, NY


 Grassroots Design & Build Inc.
Basement Bathroom. Photo by Justin Van Leeuwen
Inspiration for a mid-sized transitional 3/4 gray tile and ceramic tile ceramic tile alcove shower remodel in Ottawa with a console sink, flat-panel cabinets, gray cabinets, a two-piece toilet and gray walls
Inspiration for a mid-sized transitional 3/4 gray tile and ceramic tile ceramic tile alcove shower remodel in Ottawa with a console sink, flat-panel cabinets, gray cabinets, a two-piece toilet and gray walls

 Masters Kitchen and Bath
Inspiration for a transitional master gray tile and porcelain tile porcelain tile alcove bathtub remodel in Chicago with an undermount sink, shaker cabinets, dark wood cabinets, quartz countertops, a one-piece toilet and green walls
 Molly Trost Interior Design
Eat-in kitchen - traditional galley dark wood floor and brown floor eat-in kitchen idea with a single-bowl sink, shaker cabinets, granite countertops, white backsplash, marble backsplash, stainless steel appliances, an island and black countertops
156