
Search results for "Chrome base" in Home Design Ideas

 BwCollier Interior Design, BwC Studio, Inc
Guest Bath Remodel in Traditional Historic Home.
Mid-sized minimalist 3/4 green tile and glass tile mosaic tile floor double shower photo in Houston with a one-piece toilet, brown walls and a wall-mount sink
Mid-sized minimalist 3/4 green tile and glass tile mosaic tile floor double shower photo in Houston with a one-piece toilet, brown walls and a wall-mount sink

 Wreedone | Kitchen & Bath
This customer wanted to completely update the kitchen making it more modern, in preparation for possibly selling it in the next few years. The design, which included two-tone base and upper cabinets, Cambria SummerHill Quartz, chrome cabinet hardware, arabesque marble backsplash tile, and undercabinet lighting made the final product simply stellar!

 Molly Trost Interior Design
Elegant galley dark wood floor and brown floor eat-in kitchen photo with a single-bowl sink, shaker cabinets, gray cabinets, quartz countertops, white backsplash, marble backsplash, stainless steel appliances, an island and white countertops
Find the right local pro for your project

 DesignHAUS 24
http://seanshot.photoshelter.com/
Mid-sized cottage galley medium tone wood floor open concept kitchen photo in Dallas with an undermount sink, shaker cabinets, gray cabinets, quartz countertops, white backsplash, ceramic backsplash, stainless steel appliances and no island
Mid-sized cottage galley medium tone wood floor open concept kitchen photo in Dallas with an undermount sink, shaker cabinets, gray cabinets, quartz countertops, white backsplash, ceramic backsplash, stainless steel appliances and no island

 Cressina
This stool is made with a chromed steel frame and leatherette wrapped seat and back cushions with adjustable height and a swivel base.
Kitchen - modern kitchen idea in Orange County
Kitchen - modern kitchen idea in Orange County

 Reier Construction
Example of a mid-sized arts and crafts galley kitchen design in Seattle with a farmhouse sink, shaker cabinets, gray cabinets, quartzite countertops, white backsplash, subway tile backsplash, stainless steel appliances and no island

 Reliance Design Build
This was a full bath remodel from a home built in the early 1900’s. It features a spa quality shower with spacious seating, double rain shower heads, his and her vanity, alcove storage, and a stand alone tub to give it a modern Victorian feel.
Photos by Arc Photography



 Normandy Remodeling
This transitional white and gray kitchen features a beautiful dark gray, floor to ceiling built in desk. The open shelving allows for instant access to books and personal items, as well as a space to get some at-home-work completed.
Normandy Remodeling

 Gina Roberts-Wagner
David Fish
Transitional master beige tile and porcelain tile limestone floor freestanding bathtub photo in Boise with an undermount sink, shaker cabinets, white cabinets, quartzite countertops and beige walls
Transitional master beige tile and porcelain tile limestone floor freestanding bathtub photo in Boise with an undermount sink, shaker cabinets, white cabinets, quartzite countertops and beige walls

 User
Example of a trendy porcelain tile and white floor laundry room design in Tampa with a farmhouse sink, shaker cabinets, blue cabinets, quartzite countertops, multicolored backsplash, marble backsplash and blue walls


 Tiffani Stutzman Design
Tiffani Stutzman
Transitional medium tone wood floor kitchen/dining room combo photo in New Orleans with gray walls and no fireplace
Transitional medium tone wood floor kitchen/dining room combo photo in New Orleans with gray walls and no fireplace

 Molly Trost Interior Design
Example of a classic galley dark wood floor and brown floor eat-in kitchen design with a single-bowl sink, shaker cabinets, granite countertops, white backsplash, marble backsplash, stainless steel appliances, an island and black countertops
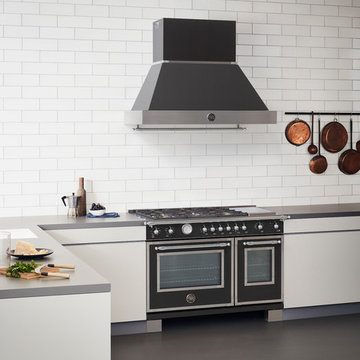
 Bertazzoni
The New Heritage Series ranges are available in a textured matte black and completed by carefully considered stainless steel and chromed details.


 Rosen+Co Design Studio
Stephani Buchman
Great room - large modern dark wood floor and brown floor great room idea in Toronto with white walls
Great room - large modern dark wood floor and brown floor great room idea in Toronto with white walls


 SVZ Interior Design
Home studio - large eclectic freestanding desk light wood floor home studio idea in San Francisco with no fireplace and beige walls

 Benjamin Hill Photography
A modern house in Houston designed by Wm. T. Cannady + Murphy Mears Architects
Benjamin Hill Photography
Eat-in kitchen - contemporary eat-in kitchen idea in Houston with an undermount sink, flat-panel cabinets, dark wood cabinets, white walls and an island
Eat-in kitchen - contemporary eat-in kitchen idea in Houston with an undermount sink, flat-panel cabinets, dark wood cabinets, white walls and an island

 Daniel Contelmo Architects
Photo by: Daniel Contelmo Jr.
Inspiration for a large timeless u-shaped dark wood floor eat-in kitchen remodel in New York with a double-bowl sink, recessed-panel cabinets, white cabinets, marble countertops, white backsplash, glass tile backsplash, stainless steel appliances and an island
Inspiration for a large timeless u-shaped dark wood floor eat-in kitchen remodel in New York with a double-bowl sink, recessed-panel cabinets, white cabinets, marble countertops, white backsplash, glass tile backsplash, stainless steel appliances and an island
157