
Search results for "Chrome extensions" in Home Design Ideas
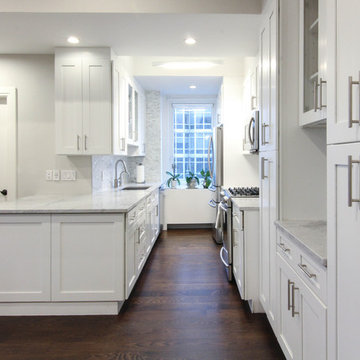
 Tri State Kitchens
Welcome to this Midtown Manhattan apartment! Located on the 17th floor the narrow space is maximized to its capacity. In addition the the window, the white cabinets provide a bright and airy feel. Pantries, drawers and cabinets provide enough storage space, as well as counter working space, achieved by the extending the bottom cabinets into family area. There's even a niche that can be used for mail and kids schoolwork!

 Hickox Williams Architects, Inc.
The original house, built in the early 18th century, was moved to this location two hundred years later. This whole house project includes an outdoor stage, a library, two barns, an exercise complex and extensive landscaping with tennis court and pools.
A new stair winds upward to the study built as a widow's walk on the roof.
A large window provides a view to the sea-wall at the bottom of the garden and Buzzard's Bay beyond.
The new stair allows views from the central front hall into the Living Room, which spans the waterside.
The bluestone-edged swimming pool and hot pool merge with the landscape, creating the illusion that the pool and the sea are continuous.

 Catherine Tonon Interiors
Edison Bulb, Chrome Pendant Lighting over the Eat In Kitchen
Photography by: Lindsay Miller
Mid-sized transitional l-shaped medium tone wood floor eat-in kitchen photo in Toronto with a farmhouse sink, shaker cabinets, white cabinets, quartz countertops, blue backsplash, glass tile backsplash, stainless steel appliances and an island
Mid-sized transitional l-shaped medium tone wood floor eat-in kitchen photo in Toronto with a farmhouse sink, shaker cabinets, white cabinets, quartz countertops, blue backsplash, glass tile backsplash, stainless steel appliances and an island
Find the right local pro for your project
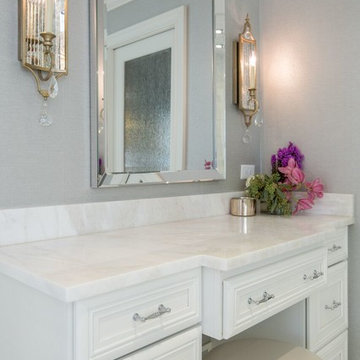
 R.L. Baxter Building Corp
When we work on a private residence, we take every care to understand and respect that this is not just a property, structure or set of blueprints. This is your home. We listen first, working with your vision and sense of style, but combining your ideas with our extensive knowledge of finishes, materials and how to consider every last detail in order to create an overall look and feel that will really "wow."
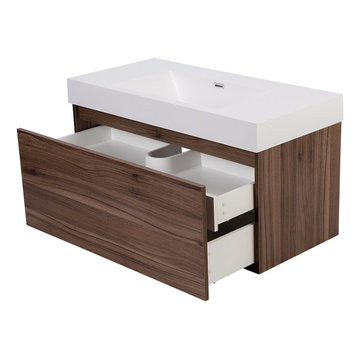
 Modern Bathware
$649.99
-Modern Wall mount design with large main drawer and hidden inside drawer for maximum storage.
-Man made stone Basin with gel coat finish for crisp clean edge finish.
-Basin available with no faucet holes for wall mount faucet application.
-Faucet holes drilled prior to shipping as per customers request.
-Square overflow with chrome finished cover in basin.
-Vanities constructed with premium imported designer veneers and high gloss paints with glass smooth finish.
-Smooth soft close drawer hardware.
-Chrome pop-up drains included.
Dimensions
-Basin: 39 3/8″W x 19″D x 3 7/8″H
-Vanity: 39 3/8″W x 19″D x 17 3/4″H
Modern Bathware Inc. | 1.800.492.3980 | sales@modernbathware.com | www.modernbathware.com
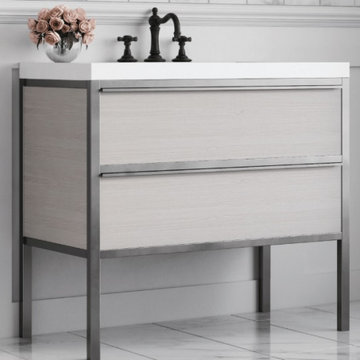
 Focal Point Hardware
This Chameleon Concepts Product Features:
Color: White & Polished Chrome
Collection: Element
Dimensions: 36" x 21" x 34"
Material: Element vanities are manufactured using plywood with a melamine face. Plywood is a sheet material manufactured from thin layers or “plies” of wood veneer that are glued together with adjacent layers having their wood grain rotated up to 90 degrees to one another. The melamine faced laminate is a hard resin used as an overlay on the plywood.
Metal Frame: The vanities metal frame and handle is made from 304 stainless steel.
Installation: The Element Collection vanities are freestanding. Professional installation is required.
Internal Hardware: Each vanity is outfitted with 16” Blum, full extension, soft closing glides.
Tops, sinks and accessories sold separately.
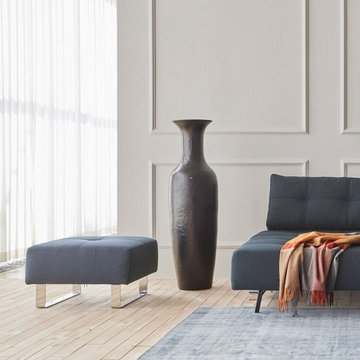
 Cressina
➤ GO TO THE PRODUCT PAGE
❤ GET FREE FABRIC SAMPLES
The ottoman can be placed as natural extension to your Supremax or Cassius sofa bed, creating a moveable corner combination for pleasant lounging and napping. Or use it separately as temporary seat for a quick rest for tired legs. Great multifunctionality without compromising contemporary style or extraordinary comfort.

Sponsored
Plain City, OH

Kuhns Contracting, Inc.
Central Ohio's Trusted Home Remodeler Specializing in Kitchens & Baths
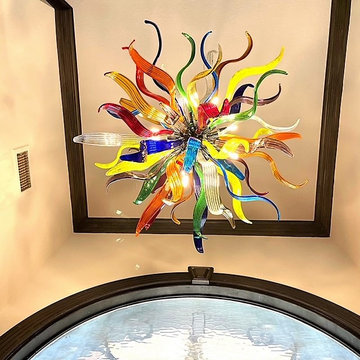
 Visions of Venice
Custom Murano Glass Dalia Chandelier – Multi-Color. 39 inch diameter, added extension hanging rod for 88 inch total height. Polished chrome hardware. 8 – LED 9g dimmable lights.
 RJR Design Build (RJR Construction Group)
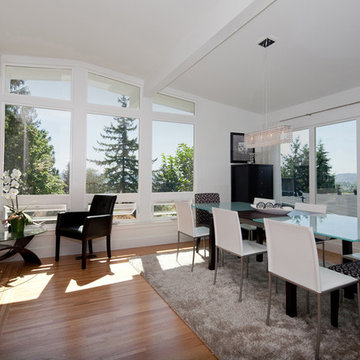
A large dining room next to the kitchen. The kitchen peninsula design offers a visual break between the kitchen and dining, while offering an easy serving solution. Extra bar seating is provided for extra large parties.
 Betty Wasserman Art & Interiors: The Hamptons
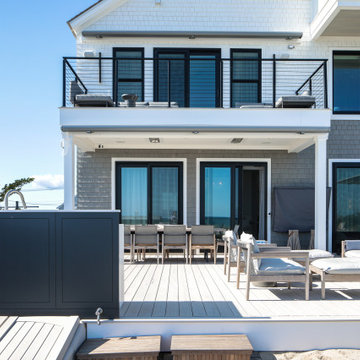
Incorporating a unique blue-chip art collection, this modern Hamptons home was meticulously designed to complement the owners' cherished art collections. The thoughtful design seamlessly integrates tailored storage and entertainment solutions, all while upholding a crisp and sophisticated aesthetic.
The front exterior of the home boasts a neutral palette, creating a timeless and inviting curb appeal. The muted colors harmonize beautifully with the surrounding landscape, welcoming all who approach with a sense of warmth and charm.
 Visions of Venice
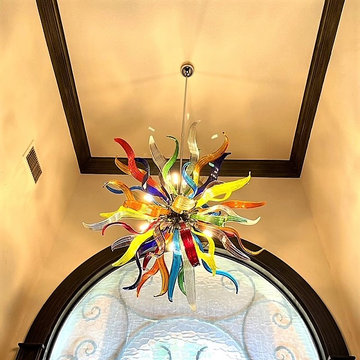
Custom Murano Glass Dalia Chandelier – Multi-Color. 39 inch diameter, added extension hanging rod for 88 inch total height. Polished chrome hardware. 8 – LED 9g dimmable lights.
 RJR Design Build (RJR Construction Group)
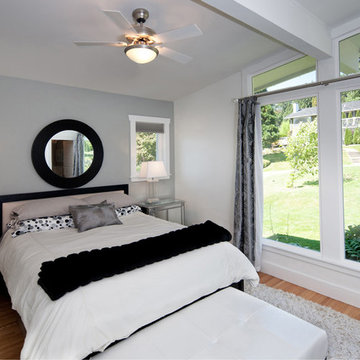
The master bedroom was given a fresh update, with white paint, light coloured hardwood flooring, and new ceiling fixture.
Example of a mid-sized transitional master light wood floor bedroom design in Vancouver with white walls and no fireplace
Example of a mid-sized transitional master light wood floor bedroom design in Vancouver with white walls and no fireplace
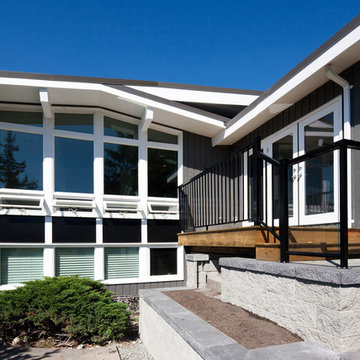 RJR Design Build (RJR Construction Group)
Inspiration for a large transitional gray two-story wood gable roof remodel in Vancouver


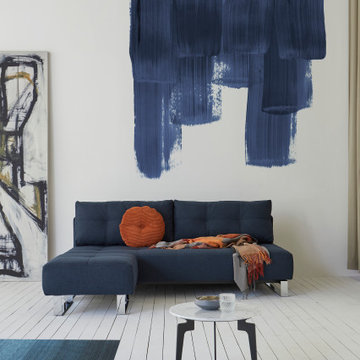 Cressina
➤ GO TO THE PRODUCT PAGE
❤ GET FREE FABRIC SAMPLES
The ottoman can be placed as natural extension to your Supremax or Cassius sofa bed, creating a moveable corner combination for pleasant lounging and napping. Or use it separately as temporary seat for a quick rest for tired legs. Great multifunctionality without compromising contemporary style or extraordinary comfort.

 Betty Wasserman Art & Interiors
Incorporating a unique blue-chip art collection, this modern Hamptons home was meticulously designed to complement the owners' cherished art collections. The thoughtful design seamlessly integrates tailored storage and entertainment solutions, all while upholding a crisp and sophisticated aesthetic.
The front exterior of the home boasts a neutral palette, creating a timeless and inviting curb appeal. The muted colors harmonize beautifully with the surrounding landscape, welcoming all who approach with a sense of warmth and charm.
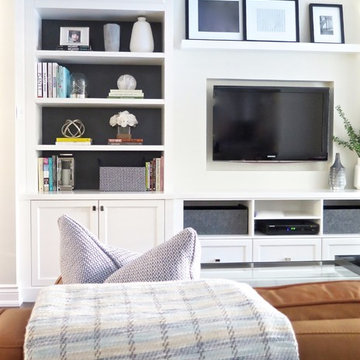
 natasha k design
I have a thing for designing and stylizing built ins! I love how they are a practical storage solution, neatly being tucked in between two walls, yet offer the opportunity to showcase beautiful decorations, photos and book collections! The unexpected detail; the dark gray backdrop, allowing the objects to pop even more.
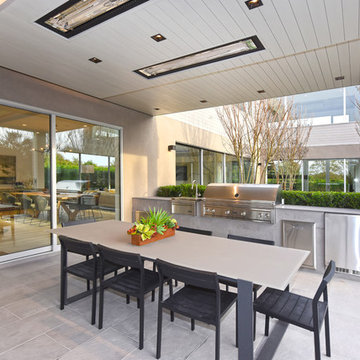
 Jason Thomas Architect
Patio - huge contemporary backyard tile patio idea in New York with a fire pit and a roof extension


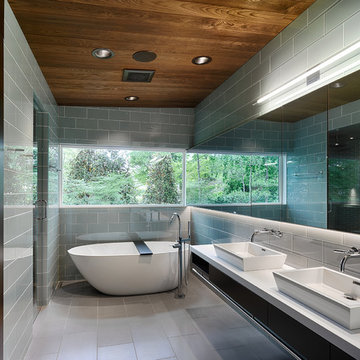
 Drawing Dept
An extensive remodel of a 1952 Carl Strauss designed house.
Photography: Ryan Kurtz
Freestanding bathtub - modern freestanding bathtub idea in Cincinnati
Freestanding bathtub - modern freestanding bathtub idea in Cincinnati
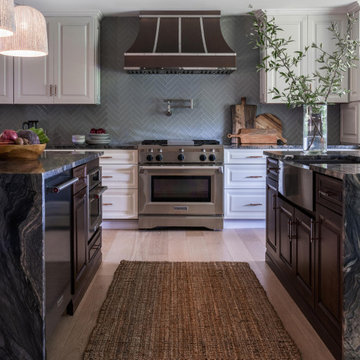
 Trevor Fulmer Design
Contemporary. Expansive. Multi-functional. An extensive kitchen renovation was needed to modernize an original design from 1993. Our gut remodel established a seamless new floor plan with two large islands. We lined the perimeter with ample storage and carefully layered creative lighting throughout the space. Contrasting white and walnut cabinets and an oversized copper hood, paired beautifully with a herringbone backsplash and custom live-edge table.
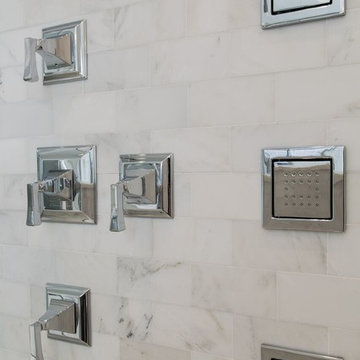 R.L. Baxter Building Corp
When we work on a private residence, we take every care to understand and respect that this is not just a property, structure or set of blueprints. This is your home. We listen first, working with your vision and sense of style, but combining your ideas with our extensive knowledge of finishes, materials and how to consider every last detail in order to create an overall look and feel that will really "wow."
19