
Search results for "Chrome extensions" in Home Design Ideas
 Vision Interiors

The Holloway blends the recent revival of mid-century aesthetics with the timelessness of a country farmhouse. Each façade features playfully arranged windows tucked under steeply pitched gables. Natural wood lapped siding emphasizes this homes more modern elements, while classic white board & batten covers the core of this house. A rustic stone water table wraps around the base and contours down into the rear view-out terrace.
Inside, a wide hallway connects the foyer to the den and living spaces through smooth case-less openings. Featuring a grey stone fireplace, tall windows, and vaulted wood ceiling, the living room bridges between the kitchen and den. The kitchen picks up some mid-century through the use of flat-faced upper and lower cabinets with chrome pulls. Richly toned wood chairs and table cap off the dining room, which is surrounded by windows on three sides. The grand staircase, to the left, is viewable from the outside through a set of giant casement windows on the upper landing. A spacious master suite is situated off of this upper landing. Featuring separate closets, a tiled bath with tub and shower, this suite has a perfect view out to the rear yard through the bedroom's rear windows. All the way upstairs, and to the right of the staircase, is four separate bedrooms. Downstairs, under the master suite, is a gymnasium. This gymnasium is connected to the outdoors through an overhead door and is perfect for athletic activities or storing a boat during cold months. The lower level also features a living room with a view out windows and a private guest suite.
Architect: Visbeen Architects
Photographer: Ashley Avila Photography
Builder: AVB Inc.
 Feegrade Contracting
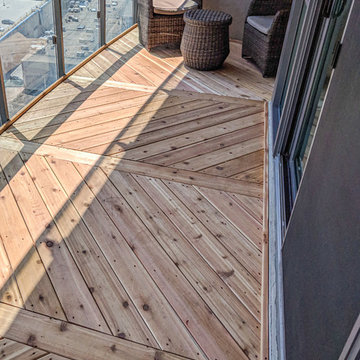
Floating Cedar Deck
Balcony - mid-sized modern glass railing balcony idea in Toronto with a roof extension
Balcony - mid-sized modern glass railing balcony idea in Toronto with a roof extension

Find the right local pro for your project

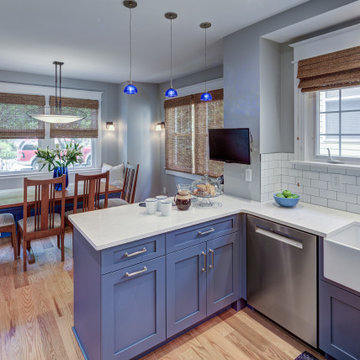
 Grossmueller's Design Consultants
The U-shape extension adds a nice divide between the kitchen and dining spaces in this area, allowing the space to still feel open.
Inspiration for a small craftsman u-shaped light wood floor and brown floor eat-in kitchen remodel in DC Metro with glass-front cabinets, blue cabinets, white backsplash, ceramic backsplash, stainless steel appliances, white countertops, a farmhouse sink, quartz countertops and a peninsula
Inspiration for a small craftsman u-shaped light wood floor and brown floor eat-in kitchen remodel in DC Metro with glass-front cabinets, blue cabinets, white backsplash, ceramic backsplash, stainless steel appliances, white countertops, a farmhouse sink, quartz countertops and a peninsula
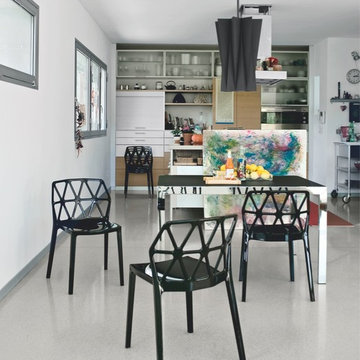
 AKO Design Center
Example of a large trendy concrete floor kitchen/dining room combo design in New York with white walls and no fireplace
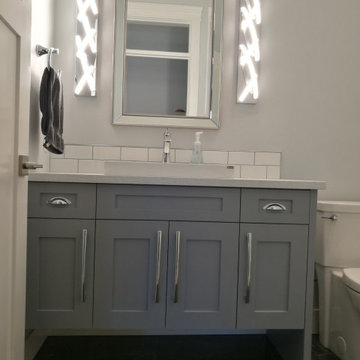
 BC Granite
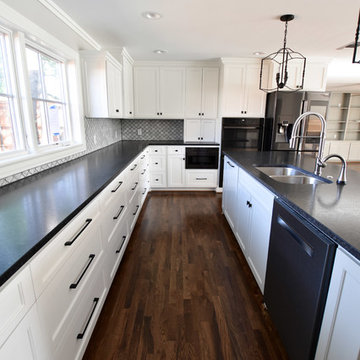
Custom 3" Shaker Style Cabinets
Birch Plywood Boxes
Hettich Soft Close Hinges & Full Extension Glides
Benjamin Moore - Pewter
Marathon Hardware: 9370-256 & 9670-PC


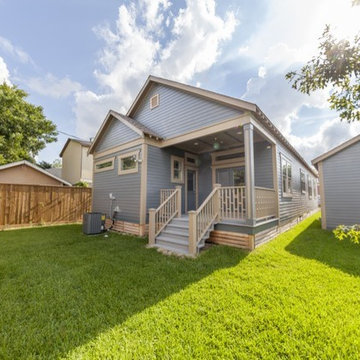
 Wiseman Builders, LLC
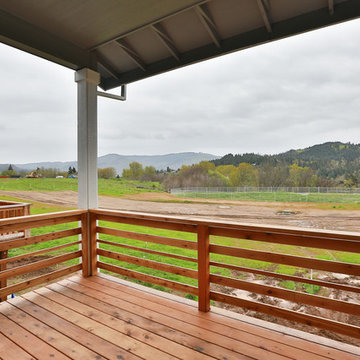
Inspiration for a mid-sized craftsman backyard deck remodel in Houston with a roof extension
 BC Granite
Custom Range Hood, Solid Wood Island Posts, Corbel Crown Molding.
3" MDF Shaker Style Cabinets
Birch Plywood Boxes
Hettich Soft Close Hinges & Full Extension Drawer Glides
Paint Color: Benjamin Moore - Cloud White (Perimeter)
Kitchen Island - Benjamin Moore - Tarmac
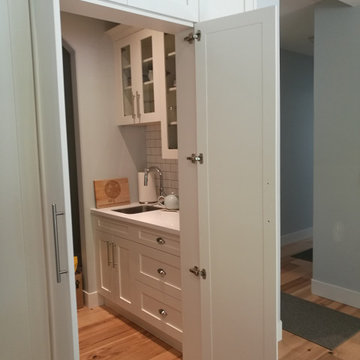 BC Granite
Walk in Pantry
3" MDF Shaker Style Cabinets
Birch Plywood Boxes
Hettich Soft Close Hinges & Full Extension Drawer Glides
Paint Color: Benjamin Moore - Cloud White
Marathon Hardware: 9653-BSN & 9303-192

 April Balliette
Patio kitchen - huge contemporary courtyard tile patio kitchen idea in Tampa with a roof extension
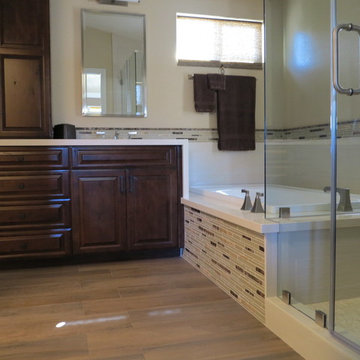
 SNC Construction & Home Improvements INC.
Bathroom - mid-sized transitional master beige tile and glass tile ceramic tile bathroom idea in Orange County with raised-panel cabinets, dark wood cabinets, beige walls, an undermount sink and granite countertops
 Best Builders ltd
Ema Peter Photography

Inspiration for a large contemporary balcony remodel in Vancouver with a fire pit and a roof extension
Inspiration for a large contemporary balcony remodel in Vancouver with a fire pit and a roof extension

Sponsored
Plain City, OH

Kuhns Contracting, Inc.
Central Ohio's Trusted Home Remodeler Specializing in Kitchens & Baths
 IL Decor
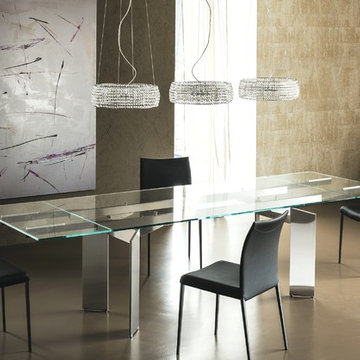
The Elan dining table is another impressive design from Paola Cattelan. This aesthetically pleasing extension table offers a large amount of finishes and sizes to fit into just about any design scheme. The Elan extension table is available in four sizes. The unique legs are available in stainless steel or can be upholstered in twenty-nine thick top grain leather colors, two shiny leathers, four crocodile embossed and two snake skin stamped leathers. The extension rails come in silver, chrome, white or black. The tempered glass top can be finished in extra clear, frosted, black, white or a mix frosted/clear combination.
 NJW Renovations Unlimited
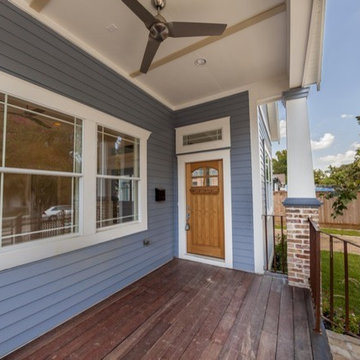
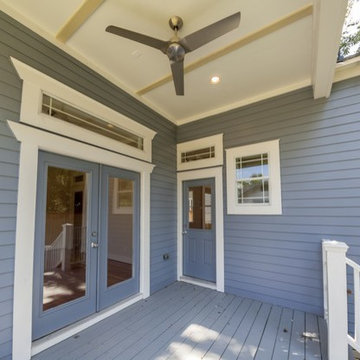
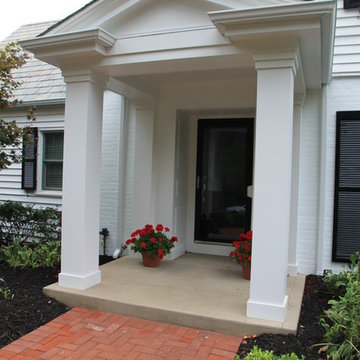
Porch cover portico addition, gable slate roof, copper ridge and flashing, smooth cedar trim, fascia, frieze, header and wrapped post, cement board siding panel, judges panels, 3/8" tongue and groove bead board ceiling, layered trim and modeling, ogee/K- style gutter, new concrete slab - Chromax admixture winter beige 6063, satin chrome door hardware, Pella full view storm door - Model 4601 - custom sized, Gilbaltar Mailbox L4009WW0

Sponsored
Columbus, OH

Snider & Metcalf Interior Design, LTD
Leading Interior Designers in Columbus, Ohio & Ponte Vedra, Florida
 Feegrade Contracting
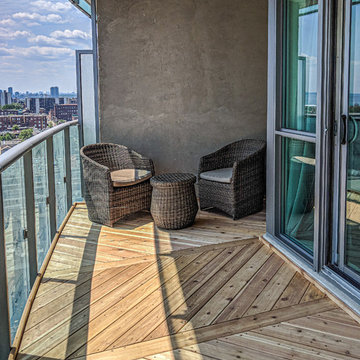
Floating Cedar Deck
Balcony - mid-sized modern glass railing balcony idea in Toronto with a roof extension
Balcony - mid-sized modern glass railing balcony idea in Toronto with a roof extension
 Wiseman Builders, LLC
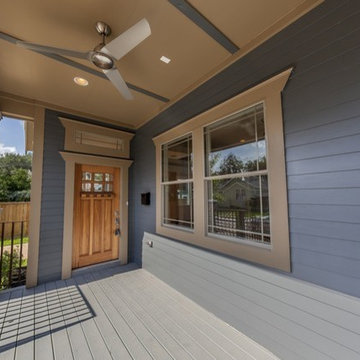
Inspiration for a mid-sized craftsman deck remodel in Houston with a roof extension
 NJW Renovations Unlimited
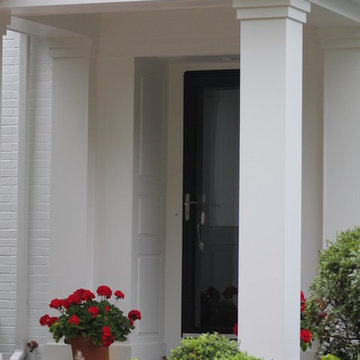
Porch cover portico addition, gable slate roof, copper ridge and flashing, smooth cedar trim, fascia, frieze, header and wrapped post, cement board siding panel, judges panels, 3/8" tongue and groove bead board ceiling, layered trim and modeling, ogee/K- style gutter, new concrete slab - Chromax admixture winter beige 6063, satin chrome door hardware, Pella full view storm door - Model 4601 - custom sized, Gilbaltar Mailbox L4009WW0
20