
Search results for "Chrome extensions" in Home Design Ideas
 Lanefab Design/Build

Custom live edge cedar table / countertop.
Large l-shaped concrete floor and gray floor eat-in kitchen photo in Vancouver with a single-bowl sink, flat-panel cabinets, white cabinets, quartz countertops, multicolored backsplash, mosaic tile backsplash, stainless steel appliances, an island and white countertops
Large l-shaped concrete floor and gray floor eat-in kitchen photo in Vancouver with a single-bowl sink, flat-panel cabinets, white cabinets, quartz countertops, multicolored backsplash, mosaic tile backsplash, stainless steel appliances, an island and white countertops
 R.L. Baxter Building Corp
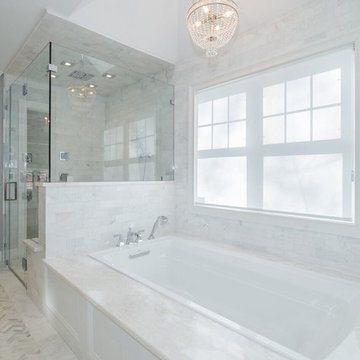
When we work on a private residence, we take every care to understand and respect that this is not just a property, structure or set of blueprints. This is your home. We listen first, working with your vision and sense of style, but combining your ideas with our extensive knowledge of finishes, materials and how to consider every last detail in order to create an overall look and feel that will really "wow."
 R.L. Baxter Building Corp
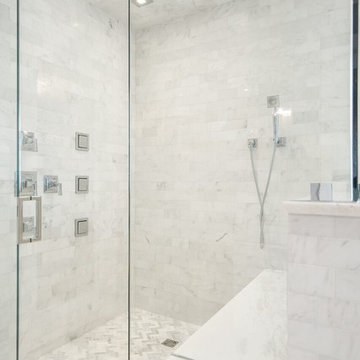
When we work on a private residence, we take every care to understand and respect that this is not just a property, structure or set of blueprints. This is your home. We listen first, working with your vision and sense of style, but combining your ideas with our extensive knowledge of finishes, materials and how to consider every last detail in order to create an overall look and feel that will really "wow."
Find the right local pro for your project
 We Got Lites
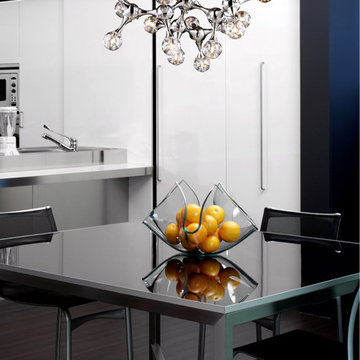
With a fantastic design resembling the structure of a molecule, the Molecular collection exhibits groups of atoms made of iridescent blown glass. With a chrome plated finish, this collection has a continuous network of tapered metal extensions that seamlessly connect each light in a sculpture-like fashion.
Measurements and Information:
- 15 Light
- 10-Watt G4 (included)
- Width 25"
- Height 19"
- Iridescent Blown Glass
- Comes with an electronic transformer
- Polished Chrome Finish
 GMG Architects

The guest and master bathrooms include extensive tile finishes, bright chrome fixtures and dark warm wood cabinetry.
Example of a small minimalist kids' white tile and ceramic tile marble floor and gray floor bathroom design in Indianapolis with a vessel sink, recessed-panel cabinets, beige cabinets, quartzite countertops, a two-piece toilet and gray walls
Example of a small minimalist kids' white tile and ceramic tile marble floor and gray floor bathroom design in Indianapolis with a vessel sink, recessed-panel cabinets, beige cabinets, quartzite countertops, a two-piece toilet and gray walls
 Freeport Woodworking
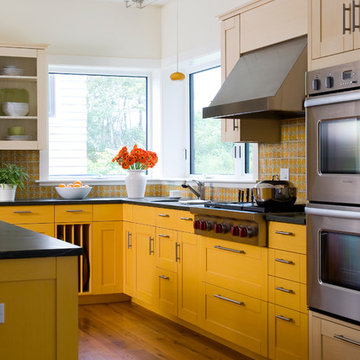
Taggart Construction built this high performance, oceanfront home in Scarborough and teamed with its partner, Freeport Woodworking, to create a designer-inspired kitchen. The FSC certified maple Europly cabinetry, low VOC finishes and reclaimed hardwood flooring address the owners desire to minimize their ecological impact. The full-extension, self closing drawer hardware glides effortlessly with heavy loads.
Photograph by James R Salomon




 Domus Constructors, LLC.
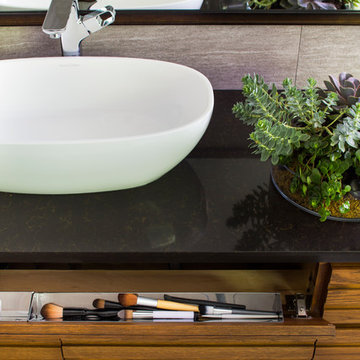
“Compelling.” That’s how one of our judges characterized this stair, which manages to embody both reassuring solidity and airy weightlessness. Architect Mahdad Saniee specified beefy maple treads—each laminated from two boards, to resist twisting and cupping—and supported them at the wall with hidden steel hangers. “We wanted to make them look like they are floating,” he says, “so they sit away from the wall by about half an inch.” The stainless steel rods that seem to pierce the treads’ opposite ends are, in fact, joined by threaded couplings hidden within the thickness of the wood. The result is an assembly whose stiffness underfoot defies expectation, Saniee says. “It feels very solid, much more solid than average stairs.” With the rods working in tension from above and compression below, “it’s very hard for those pieces of wood to move.”
The interplay of wood and steel makes abstract reference to a Steinway concert grand, Saniee notes. “It’s taking elements of a piano and playing with them.” A gently curved soffit in the ceiling reinforces the visual rhyme. The jury admired the effect but was equally impressed with the technical acumen required to achieve it. “The rhythm established by the vertical rods sets up a rigorous discipline that works with the intricacies of stair dimensions,” observed one judge. “That’s really hard to do.”

 R.L. Baxter Building Corp
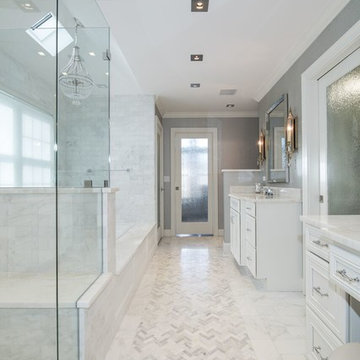
When we work on a private residence, we take every care to understand and respect that this is not just a property, structure or set of blueprints. This is your home. We listen first, working with your vision and sense of style, but combining your ideas with our extensive knowledge of finishes, materials and how to consider every last detail in order to create an overall look and feel that will really "wow."
 Regal Construction & Remodeling Inc.
Custom built cabinets

Example of a large cottage u-shaped medium tone wood floor and brown floor eat-in kitchen design in Los Angeles with raised-panel cabinets, white cabinets, white backsplash, stainless steel appliances, no island, a farmhouse sink, quartz countertops, porcelain backsplash and gray countertops
Example of a large cottage u-shaped medium tone wood floor and brown floor eat-in kitchen design in Los Angeles with raised-panel cabinets, white cabinets, white backsplash, stainless steel appliances, no island, a farmhouse sink, quartz countertops, porcelain backsplash and gray countertops

 G.B. Construction and Development, Inc.

This family expanded their living space with a new family room extension with a large bathroom and a laundry room. The new roomy family room has reclaimed beams on the ceiling, porcelain wood look flooring and a wood burning fireplace with a stone facade going straight up the cathedral ceiling. The fireplace hearth is raised with the TV mounted over the reclaimed wood mantle. The new bathroom is larger than the existing was with light and airy porcelain tile that looks like marble without the maintenance hassle. The unique stall shower and platform tub combination is separated from the rest of the bathroom by a clear glass shower door and partition. The trough drain located near the tub platform keep the water from flowing past the curbless entry. Complimenting the light and airy feel of the new bathroom is a white vanity with a light gray quartz top and light gray paint on the walls. To complete this new addition to the home we added a laundry room complete with plenty of additional storage and stackable washer and dryer.

Sponsored
Columbus, OH

Snider & Metcalf Interior Design, LTD
Leading Interior Designers in Columbus, Ohio & Ponte Vedra, Florida
 42 North Custom Homes LLC
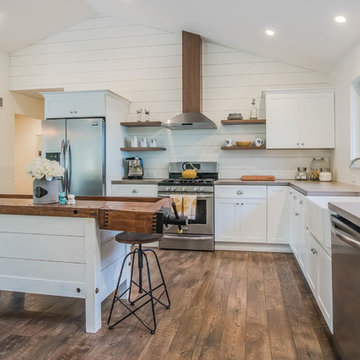
Example of a mid-sized country l-shaped dark wood floor open concept kitchen design in Grand Rapids with a farmhouse sink, shaker cabinets, white cabinets, wood countertops, stainless steel appliances and an island
 Lakeville Homes
Photos by Dan Farmer
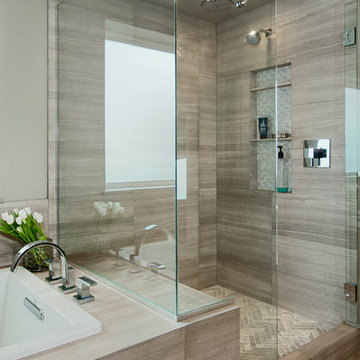
Drop-in bathtub - mid-sized contemporary master white tile and stone tile limestone floor drop-in bathtub idea in Seattle with an undermount sink, flat-panel cabinets, gray cabinets, quartzite countertops, a one-piece toilet and gray walls
Drop-in bathtub - mid-sized contemporary master white tile and stone tile limestone floor drop-in bathtub idea in Seattle with an undermount sink, flat-panel cabinets, gray cabinets, quartzite countertops, a one-piece toilet and gray walls
 User
UserRaul J. Garcia | Photography Architectural

Trendy dining room photo in Denver with white walls and a ribbon fireplace
Trendy dining room photo in Denver with white walls and a ribbon fireplace



 HomeStage
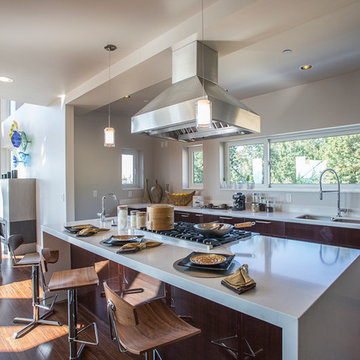
Trendy open concept kitchen photo in Seattle with a double-bowl sink, brown cabinets and stainless steel appliances

 AAA Distributor, LLC
One of our favorite collections, the Geneva Cabinetry Collection, will easily catch the eye of visitors with its traditional and skillfully crafted custom appearance. Emerging with an unprecedented hand applied rich chocolate glaze and charming contour boundaries, our Geneva kitchen and bath cabinetry collection was formulated for universal application to any room - bathroom, bedroom, office, laundry, or kitchen.
As with all of our products, our natural wood interior finish is smoothly illusive throughout and can be contrasted by of some of the lighter color palettes. To further our suggestions, we recommend selecting pure chrome and elite, silver accents. Any of the indirect tones such as playful pearl or even sophisticated mosaic backdrop will joyfully consent to the newly installed Geneva kitchen and bath cabinetry collection.
Specifications:
- Full overlay
- All wood construction
- Hand applied rich dark chocolate glaze
- Natural wood interior finish
- Solid wood frame
- 1/2" plywood box
- 3/4" 5-piece drawer front raised solid wood panel
- 3/4" plywood half-depth adjustable base cabinet shelve
- Dead-lock shelve clip technology
- Quiet smooth-close door hinges on all doors
- Full extension dovetailed drawer with soft-close glides
Click the link below to build and order your kitchen with our convenient online ordering system.
 Brakefield Design Collective
Hayley McCormick

Bathroom - small transitional gray tile and subway tile marble floor bathroom idea in New York with open cabinets, a two-piece toilet, white walls and a console sink
Bathroom - small transitional gray tile and subway tile marble floor bathroom idea in New York with open cabinets, a two-piece toilet, white walls and a console sink
15