
Search results for "Chrome extensions" in Home Design Ideas
 Dillons Kitchens & Bedrooms
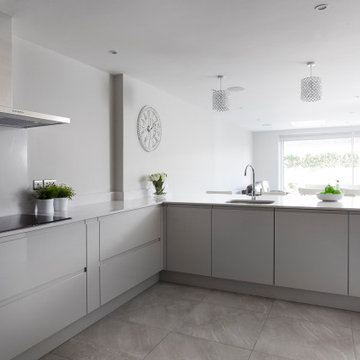
22mm cabinetry in a combination of light grey gloss with J-pull handles and stained cross-grain natural veneer with recessed chrome handles,
Inspiration for a mid-sized contemporary u-shaped eat-in kitchen remodel in Other with flat-panel cabinets
Inspiration for a mid-sized contemporary u-shaped eat-in kitchen remodel in Other with flat-panel cabinets
 Dillons Kitchens & Bedrooms
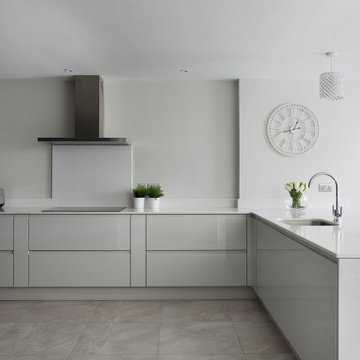
22mm cabinetry in a combination of light grey gloss with J-pull handles and stained cross-grain natural veneer with recessed chrome handles,
Eat-in kitchen - mid-sized contemporary u-shaped eat-in kitchen idea in Other with flat-panel cabinets
Eat-in kitchen - mid-sized contemporary u-shaped eat-in kitchen idea in Other with flat-panel cabinets
 Cassoni Furniture & Accessories

Nemo Console-Table
Extendible console with base in white or graphite embossed lacquered steel. Top and extensions in white climb, grey oxide, walnut, white Fenix, grey London Fenix, beaver Ottawa Fenix or black Fenix laminated wood.
51''1/8W x19''5/8 - 118''1/8D x 29''1/2H - B5
Anna
Chair with steel structure in chromed, white, black, orange fluo or silver finish, with or without arms. Cover in fabric or soft leather as per sample card. The soft leather and the armchair covers are not removable.
C.O.M. fabric 39’’3/8x55’’1/8 each chair. For striped or patterned fabrics, add 50% of material.
18’’1/8W x 21’’5/8D x 34’’1/4H
Sally Chair
Chair with matt white, black or graphite painted steel frame. Seat and back upholstered in fabric,
synthetic leather or soft leather as per sample card.
17''3/8W x 20''D x 33''H
Midday Arc Floor Lamp
Floor lamp with satin stainless steel frame and base in white Carrara or black Marquina marble.
Lampshade in Nickel painted steel and ivory fabric.
83''1/2W x 18''7/8D x 98''3/8H
Moment Mirror/Clock
Mirror/clock in silk-screen printing, mirrored or fumè glass with black alluminium clock hands.
ø35''3/8 x 1''1/8
Find the right local pro for your project
 AKO Design Center
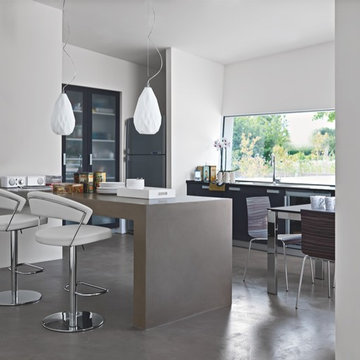
Small trendy u-shaped concrete floor eat-in kitchen photo in New York with flat-panel cabinets, gray cabinets, stainless steel appliances and a peninsula
 Engel & Volkers Naples Bonita-Estero

FULL GOLF MEMBERSHIP INCLUDED! Step inside to this fabulous 2nd floor Bellisimo VII coach home built in 2019 with an attached one car garage, exceptional modern design & views overlooking the golf course and lake. The den & main living areas of the home boast high tray ceilings, crown molding, wood flooring, modern fixtures, electric fireplace, hurricane impact windows, and desired open living, making this a great place to entertain family and friends. The eat-in kitchen is white & bright complimented with a custom backsplash and features a large center quartz island & countertops for dining and prep-work, 42' white cabinetry, GE stainless steel appliances, and pantry. The private, western-facing master bedroom possesses an oversized walk-in closet, his and her sinks, ceramic tile and spacious clear glassed chrome shower. The main living flows seamlessly onto the screened lanai for all to enjoy those sunset views over the golf course and lake. Esplanade Golf & CC is ideally located in North Naples with amenity rich lifestyle & resort style amenities including: golf course, resort pool, cabanas, walking trails, 6 tennis courts, dog park, fitness center, salon, tiki bar & more!
 Dillons Kitchens & Bedrooms
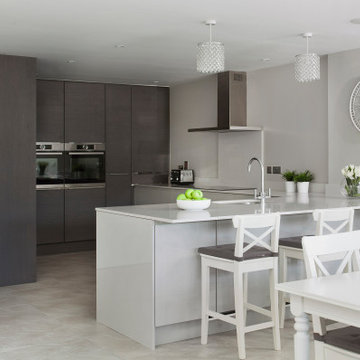
22mm cabinetry in a combination of light grey gloss with J-pull handles and stained cross-grain natural veneer with recessed chrome handles,
Inspiration for a mid-sized contemporary u-shaped eat-in kitchen remodel in Other with flat-panel cabinets
Inspiration for a mid-sized contemporary u-shaped eat-in kitchen remodel in Other with flat-panel cabinets
 April Balliette
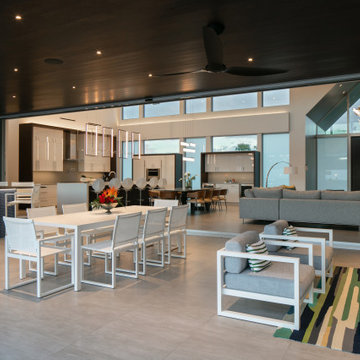
Inspiration for a huge contemporary backyard tile patio kitchen remodel in Tampa with a roof extension

Sponsored
Columbus, OH

Hope Restoration & General Contracting
Columbus Design-Build, Kitchen & Bath Remodeling, Historic Renovations
 KrimsonHAUS
Core Design Services

Inspiration for a mid-sized contemporary master white tile and mosaic tile porcelain tile and gray floor alcove shower remodel in Los Angeles with flat-panel cabinets, turquoise cabinets, a two-piece toilet, white walls, a vessel sink, quartz countertops and a hinged shower door
Inspiration for a mid-sized contemporary master white tile and mosaic tile porcelain tile and gray floor alcove shower remodel in Los Angeles with flat-panel cabinets, turquoise cabinets, a two-piece toilet, white walls, a vessel sink, quartz countertops and a hinged shower door
 May Construction, Inc.
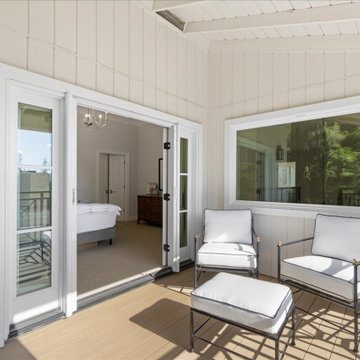
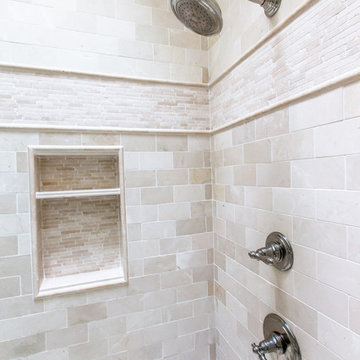
The grandiose master suite finishes out this spectacular home, with beautiful French doors that allow for abundance of natural light and access to a private deck. A freestanding chrome tub and voluminous marble shower complete with sitting bench make for a hard decision maker at the end of a long day. This master bath boasts heated floors throughout, along with a heated towel rack. The new expansive vanity hosts two sinks and plenty of storage, making it ideal for our clients. A generous walk-in closet designed to house any article of clothing that you can think of rounds out this new relaxation suite.
 April Balliette
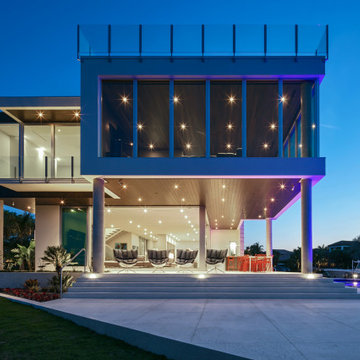

Example of a large minimalist backyard outdoor kitchen deck design in Tampa with a roof extension
 NJW Renovations Unlimited
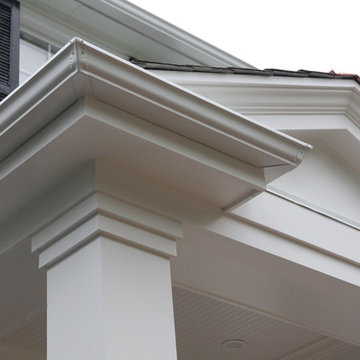
Porch cover portico addition, gable slate roof, copper ridge and flashing, smooth cedar trim, fascia, frieze, header and wrapped post, cement board siding panel, judges panels, 3/8" tongue and groove bead board ceiling, layered trim and modeling, ogee/K- style gutter, new concrete slab - Chromax admixture winter beige 6063, satin chrome door hardware, Pella full view storm door - Model 4601 - custom sized, Gilbaltar Mailbox L4009WW0
 NJW Renovations Unlimited
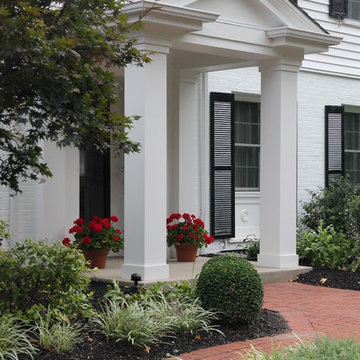
Porch cover portico addition, gable slate roof, copper ridge and flashing, smooth cedar trim, fascia, frieze, header and wrapped post, cement board siding panel, judges panels, 3/8" tongue and groove bead board ceiling, layered trim and modeling, ogee/K- style gutter, new concrete slab - Chromax admixture winter beige 6063, satin chrome door hardware, Pella full view storm door - Model 4601 - custom sized, Gilbaltar Mailbox L4009WW0


 Christi Towne Designs
Abbie Parr Photography
Christi Towne Designs offers classic design with a modern twist, for residential and commercial spaces. Her goal is to facilitate and navigate her clients through an enjoyable design experience, while realizing their visual dreams. Comfort, functionality, the client's budget and lifestyle are always top considerations with every design project small or large in scope.
Christi was influenced at a young age by her artistic parents and extensive travels throughout Europe. These experiences inspired, and enriched her appreciation and knowledge of architecture, art, furniture, fabrics and color. This coupled with her creativity, professionalism, and people and organizational skills gleaned from over 15 years of sales experience has transferred to her design business for the past 14 years.
No matter the style or scope of the project, Christi embraces it with the same attention to detail, design sensibililty, enthusiasm and expertise. Creating beautiful, liveable and timeless interior spaces for her client's, is her ultimate goal.
"Design projects can be overwhelming.... my goal is to make my client's experience enjoyable, and collaborative with the result being their design dream becoming a reality".
Offering full residential and commercial interior design services. Based in Portland, Oregon her projects have included homes and businesses in the Pacific Northwest, California, Arizona and Hawaii.
 Dillons Kitchens & Bedrooms
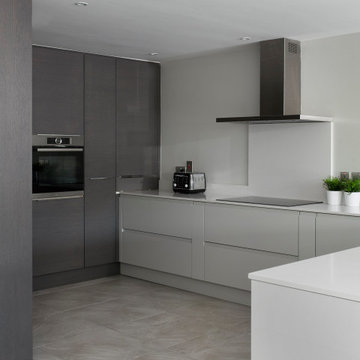
22mm cabinetry in a combination of light grey gloss with J-pull handles and stained cross-grain natural veneer with recessed chrome handles,
Mid-sized trendy u-shaped eat-in kitchen photo in Other with flat-panel cabinets
Mid-sized trendy u-shaped eat-in kitchen photo in Other with flat-panel cabinets
 Feegrade Contracting
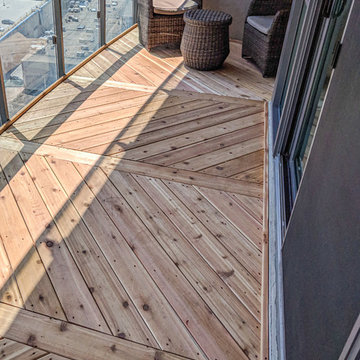
Floating Cedar Deck
Balcony - mid-sized modern glass railing balcony idea in Toronto with a roof extension
Balcony - mid-sized modern glass railing balcony idea in Toronto with a roof extension


Sponsored
Columbus, OH
Hope Restoration & General Contracting
Columbus Design-Build, Kitchen & Bath Remodeling, Historic Renovations

 Grossmueller's Design Consultants
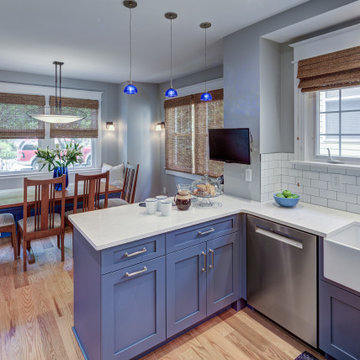
The U-shape extension adds a nice divide between the kitchen and dining spaces in this area, allowing the space to still feel open.
Inspiration for a small craftsman u-shaped light wood floor and brown floor eat-in kitchen remodel in DC Metro with glass-front cabinets, blue cabinets, white backsplash, ceramic backsplash, stainless steel appliances, white countertops, a farmhouse sink, quartz countertops and a peninsula
Inspiration for a small craftsman u-shaped light wood floor and brown floor eat-in kitchen remodel in DC Metro with glass-front cabinets, blue cabinets, white backsplash, ceramic backsplash, stainless steel appliances, white countertops, a farmhouse sink, quartz countertops and a peninsula
 AKO Design Center
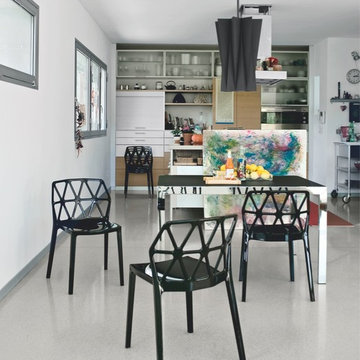
Example of a large trendy concrete floor kitchen/dining room combo design in New York with white walls and no fireplace
23