
Search results for "Chrome extensions" in Home Design Ideas
 Shore Points Home Staging
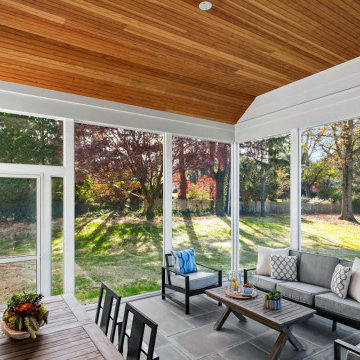
Large classic tile screened-in side porch idea in Philadelphia with a roof extension
 Yankee Barn Homes

1950s l-shaped ceramic tile open concept kitchen photo in Boston with an undermount sink, flat-panel cabinets, light wood cabinets, marble countertops, gray backsplash, stainless steel appliances, an island and metal backsplash
 Diamond Granite
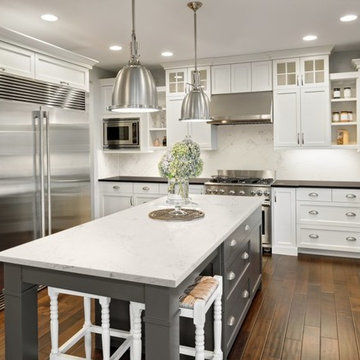
Mid-sized transitional u-shaped dark wood floor and brown floor enclosed kitchen photo in Detroit with a single-bowl sink, shaker cabinets, white cabinets, quartzite countertops, white backsplash, subway tile backsplash, stainless steel appliances and an island
Find the right local pro for your project
 Curtis Homes
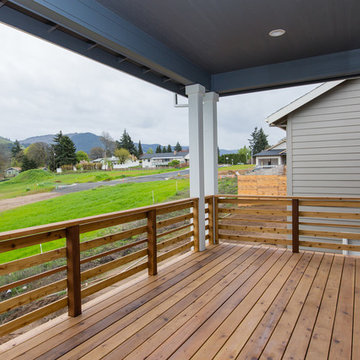
This is an example of a large transitional back porch design in Portland with a roof extension.
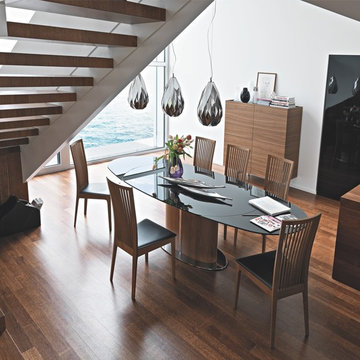
 AKO Design Center
Large trendy dark wood floor great room photo in New York with white walls and no fireplace
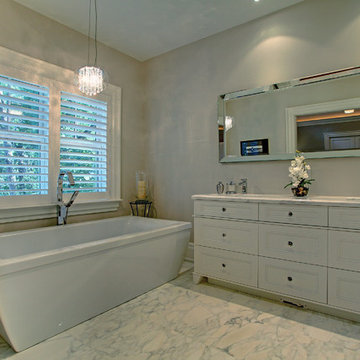
 Bachly Construction
Cabinets are European frameless recessed paneled MDF doors finished in a low sheen lacquer with Maple melamine interiors and full extension Maple Dovetail drawers. The sinks are rectangular undermount basins finished with chrome faucets. The flooring is 18x18 inch Calacutta Oro polished and Mosaique Lamelle Igloo 12x12 Mudmosaic. Count top is a Calacutta Granite slab with Honed Ogee edges.
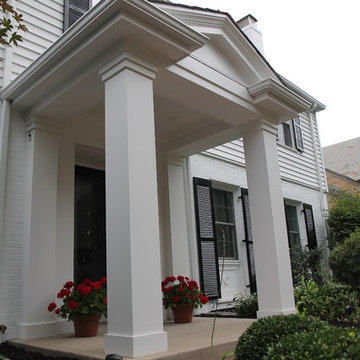
 NJW Renovations Unlimited
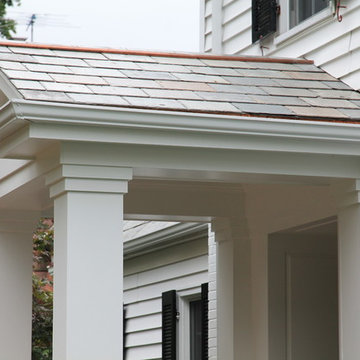
Porch cover portico addition, gable slate roof, copper ridge and flashing, smooth cedar trim, fascia, frieze, header and wrapped post, cement board siding panel, judges panels, 3/8" tongue and groove bead board ceiling, layered trim and modeling, ogee/K- style gutter, new concrete slab - Chromax admixture winter beige 6063, satin chrome door hardware, Pella full view storm door - Model 4601 - custom sized, Gilbaltar Mailbox L4009WW0

Sponsored
Columbus, OH

Hope Restoration & General Contracting
Columbus Design-Build, Kitchen & Bath Remodeling, Historic Renovations
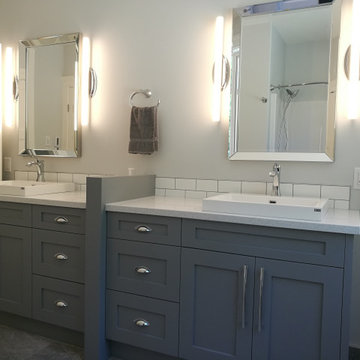
 BC Granite
Custom 3" Shaker Style Cabinets
Birch Plywood Boxes
Hettich Soft Close Hinges & Full Extension Glides
Benjamin Moore - Pewter
Marathon Hardware: 9370-256 & 9670-PC
 NJW Renovations Unlimited
Porch cover portico addition, gable slate roof, copper ridge and flashing, smooth cedar trim, fascia, frieze, header and wrapped post, cement board siding panel, judges panels, 3/8" tongue and groove bead board ceiling, layered trim and modeling, ogee/K- style gutter, new concrete slab - Chromax admixture winter beige 6063, satin chrome door hardware, Pella full view storm door - Model 4601 - custom sized, Gilbaltar Mailbox L4009WW0

 SummerHill Homes
*Harvest Court sold out in July 2018*
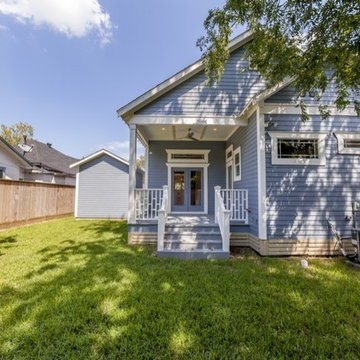
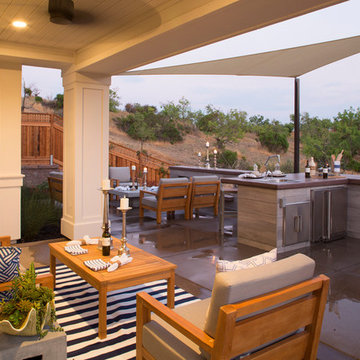
Harvest Court offers 26 high-end single family homes with up to 4 bedrooms, up to approximately 3,409 square feet, and each on a minimum homesite of approximately 7,141 square feet. Features include:
• Individually Designed Front landscaping, maintained by HOA
• Covered Outdoor Living Spaces
• Jeld-Wen® Aurora® Entry Door with Baldwin® Hardware
• Jeld-Wen® Windows and Doors, W-2500 Clad-Wood with Low E2 Glass
• Solid Core Two Panel Interior Doors with Chrome Knob
• Wood Stair System with Wood Newels, Rails, Tread-Ends with Starter Step (per plan)
• Emser® 18 x 18 Tile Flooring in First Floor Living Area (except optional bedroom) Carpet in other areas
• Leviton®, white Decora rocker light switches throughout with dimmers (per plan)
• Electric Car Charger
• Wood Closet Shelving
• Universal Jacks, CAT 5, and Prewire for Security System (per plan)
• Interior Fire Sprinklers
• 2-Tone Interior Paint
 Feegrade Contracting

Floating Cedar Deck
Mid-sized minimalist glass railing balcony photo in Toronto with a roof extension
Mid-sized minimalist glass railing balcony photo in Toronto with a roof extension
 Vogel Building Group
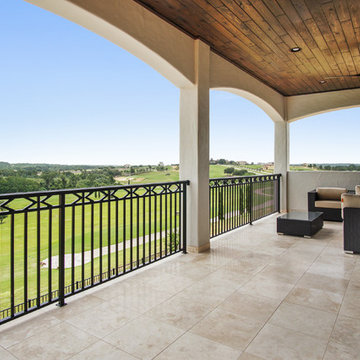
The beautiful views in Bella Collina. Located in FL.
Large transitional balcony photo in Orlando with a roof extension
Large transitional balcony photo in Orlando with a roof extension


 cityhomeCOLLECTIVE
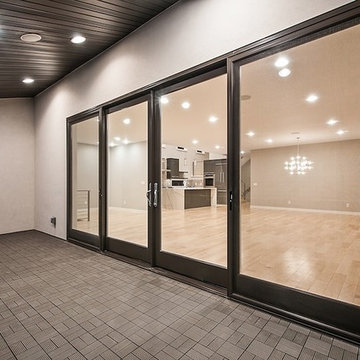
Example of a large minimalist front yard tile patio design in Salt Lake City with a roof extension
 BC Granite

Custom 3" Shaker Style Cabinets
Birch Plywood Boxes
Hettich Soft Close Hinges & Full Extension Glides
Benjamin Moore - Seaglass
Marathon Hardware: 9370-256 & 9670-PC
 Highestate Developements
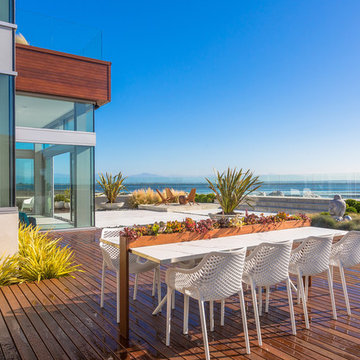

Enjoy the sites and sounds of living on waterfront. Home features 360 degree unobstructed views of mountain range, water and city views. Main level outdoor living area features, wooden deck private seating area with access off spare bedroom. Raised up concrete sitting area wooden lounge chair and table with astounding views. Large concrete roman steps up to walk entire seawall around home with full glass railings. Outdoor 14 foot round circular concrete and wooden fire bowl seating area surrounded in evergreen grasses that blow gently with the ocean breeze. White marble outdoor dinning table with succulent tray and spectacular views for eating. Step down to outdoor fully enclosed retractable glass doors with full lounge area , TV home theatre, speaker system, and in ceiling heaters. This room leads to the 20 foot outdoor full cooking kitchen which is around from the homes front outdoor room complete with 2 sided fireplace and full retractible glass doors which is wrapped by the home 40 foot edgeless blue glass reflecting pong. Spectacular front driveway and custom gate allow for total privacy. Enjoy the 5 foot stainless steel chrome art piece that anchors the front of the home surrounded in sea of ornamental grasses. Outdoor showering area is well used from all sport surfers, paddle boarders, kayakers, and gardeners alike. Every detail well thought out and planned. Outdoor living space has great flow and access from many areas. John Bentley Photography - Vancouver
 Best Builders ltd
Ema Peter Photography
Balcony - large contemporary balcony idea in Vancouver with a fire pit and a roof extension
Balcony - large contemporary balcony idea in Vancouver with a fire pit and a roof extension


 NJW Renovations Unlimited
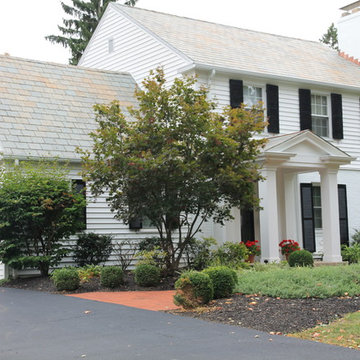
Porch cover portico addition, gable slate roof, copper ridge and flashing, smooth cedar trim, fascia, frieze, header and wrapped post, cement board siding panel, judges panels, 3/8" tongue and groove bead board ceiling, layered trim and modeling, ogee/K- style gutter, new concrete slab - Chromax admixture winter beige 6063, satin chrome door hardware, Pella full view storm door - Model 4601 - custom sized, Gilbaltar Mailbox L4009WW0
 Sargent Pillsbury Designs LLC
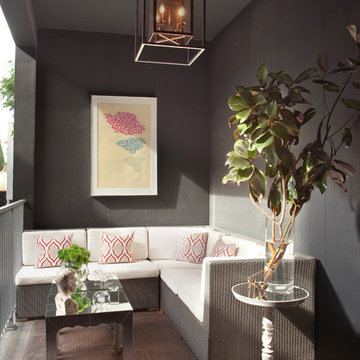
This is an example of a mid-sized contemporary back porch design in Los Angeles with decking and a roof extension.
 Annie Santulli Designs
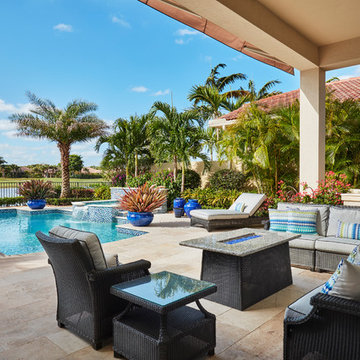
Clean walls with neutral colored furniture to showcase the large pieces of art. Built in, grey feature wall with lit floating shelves are used to exhibit pieces of sculpture in their best light. Clean charcoal end tables act as pedestals and the lux fabric on the sectional add to the gallery feeling while still allowing guests to sit in comfort. Robert Brantley Photography
21