
Search results for "Chromebook" in Home Design Ideas



Find the right local pro for your project
 KO Architecture
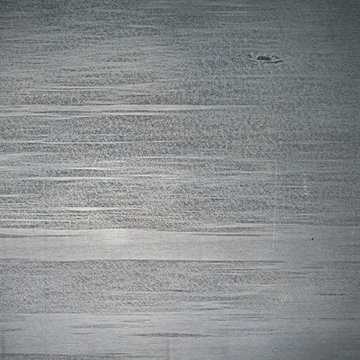
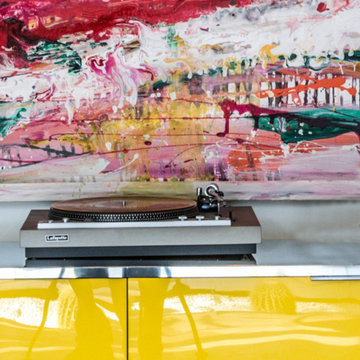
3/8" thick Stainless steel counter top with mill texture
Trendy home design photo in Vancouver
Trendy home design photo in Vancouver
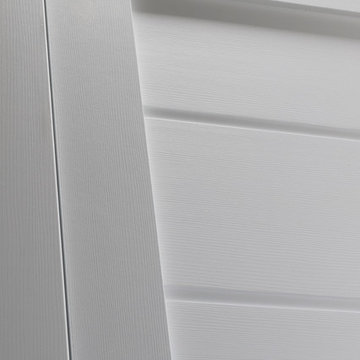
 Gezit Inc.
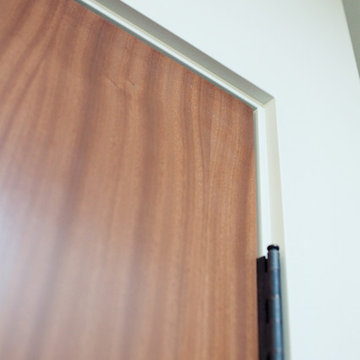
Door Configurations: SWING (SINGLE,DOUBLE), POCKET(SINGLE,DOUBLE), BARN, MAGIC, BY PASS, BI-FOLD Door Slab Sizes: 18” 24” 28” 30” 32” 36” Door Slab Height: 80” 92 1/2” From $227.00 at gezit-doors.com


 Collaborated Works
This custom residence was designed and built by Collaborated works in 2012. Inspired by Maison de Verre by Pierre Chareau. This modernist glass box is full steel construction. The exterior is brought inside so that the frame of the house is exposed. Large frosted glass garage doors create a beautiful light box. This townhouse has an open floating stair that is the centerpiece of the home. A fireplace in the living room is surrounded by windows. The industrial kitchen incorporates vintage fixtures and appliances that make it truly unique.
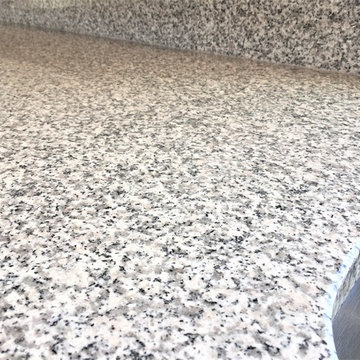








 MAAS GmbH Natursteinmanufaktur
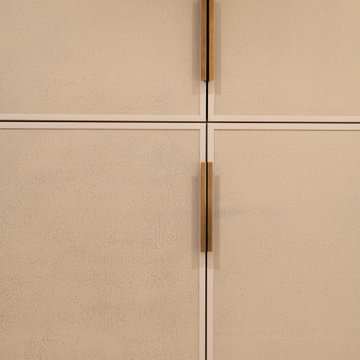
Dieses Mal sind wir ein bisschen nach Dänemark gegangen, um ein großes Projekt durchzuführen. Jedes Mal sind wir erfreut zu hören und zu sehen wie unsere Kunden positiv überrascht mit dem endgültigen Resultat sind. Es freut uns äußerst, wenn wir alle Ihre Erwartungen erfüllen und Ihres Vertrauen erwerben.
Mitten in die Erneuerung dieser Gebäude in Kopenhagen kam unser Team, um prächtige Caesarstone Arbeitsplatten zu liefern und zu montieren. Unsere Kunden hätten keine Probleme mit der Auswahl des Materials, denn von Anfang an, wussten sie, was sie wollten.
Wir wissen es nicht, wie die ganze Küche am Ende aussehen wird, aber so weit mit unseren Arbeitsplatten und weißen Küchenschränken, strebt es nach einem modernen Stil.
Premium Qualität unserer Produkte ist einer unsere obersten Prioritäten.
Wie Sie auf dem Produktionspläne sehen können, wurde dieses Projekt auf drei kleinere Projekte geteilt. Alle drei Caesarstone Arbeitsplatten sind geringfügig verschieden voneinander.


 Sheila Singer Design
Bathroom walls - 12 X 24 gray & white porcelain tile.
A small, odd shaped & outdated bathroom, gets a renovation & makeover to become a luxury guest bathroom...Sheila Singer Design


 JMLegacy Remodeling
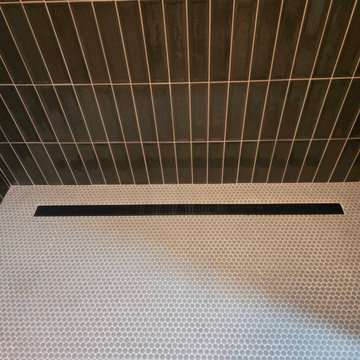
This entry wall was only partially here before. It had a couple arches to it and on the other side of the wall was a dining room. We closed the room all in and then added a hidden door that you press on the trim and the door pops open to let you into the now speak easy that is behind the wall. Kind of a fun part of this house project.
59