
Search results for "Church ceiling" in Home Design Ideas


 RD Architecture, LLC
Photography by Juliana Franco
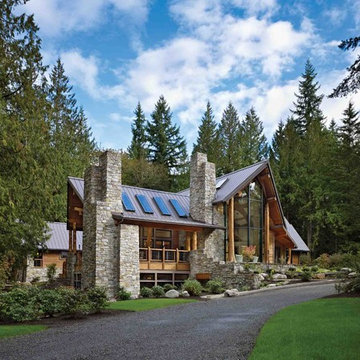
Mid-sized 1950s beige one-story brick gable roof idea in Houston with a shingle roof
Mid-sized 1950s beige one-story brick gable roof idea in Houston with a shingle roof
 Legno Bastone Wide Plank Flooring

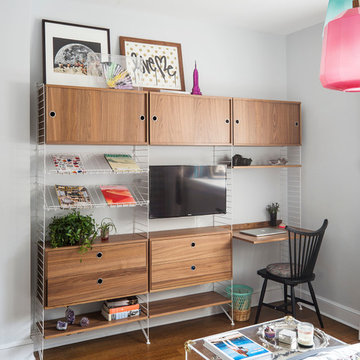
Example of a trendy light wood floor family room design in Miami with white walls and a wall-mounted tv
Find the right local pro for your project


 Steven Sears Building Company
The Home Aesthetic

Inspiration for a country porch remodel in Indianapolis with a fireplace and a roof extension
Inspiration for a country porch remodel in Indianapolis with a fireplace and a roof extension



 Arcways, Inc.

Arcways modern drama in Montauk
Inspiration for a contemporary wooden curved open staircase remodel in New York
Inspiration for a contemporary wooden curved open staircase remodel in New York
 Vallone Design
Dino Tonn

Home yoga studio - traditional medium tone wood floor home yoga studio idea in Phoenix with white walls
Home yoga studio - traditional medium tone wood floor home yoga studio idea in Phoenix with white walls
 Post 31 Interiors
Brad Norris Architecture
Hank Hill Construction
Emily Minton Redfield Photography
L Ross Gallery Memphis Tn.

Foyer - large farmhouse dark wood floor and brown floor foyer idea in Denver with white walls and a medium wood front door
Foyer - large farmhouse dark wood floor and brown floor foyer idea in Denver with white walls and a medium wood front door

 TINEKE TRIGGS
Gothic inspired Master Bedroom includes layers of textural elements.
Photograph by Drew Kelly
Bedroom - transitional master medium tone wood floor and brown floor bedroom idea in San Francisco with blue walls
Bedroom - transitional master medium tone wood floor and brown floor bedroom idea in San Francisco with blue walls



Sponsored
Westerville, OH

Custom Home Works
Franklin County's Award-Winning Design, Build and Remodeling Expert
 TreHus Architects+Interior Designers+Builders
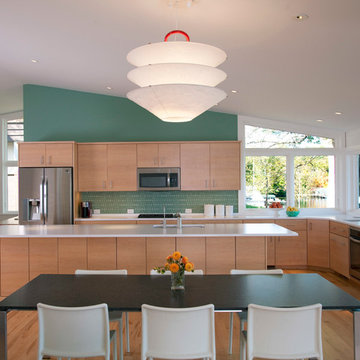
The kitchen was designed to take full advantage of the beautiful view. The aqua wall, matching backsplash tile and light maple cabinetry echo the home's tranquil lakeshore feeling. Designed by Dan Feidt, Architect. Built by TreHus.
 Advanced Interiors


Great room - mid-sized transitional vinyl floor and brown floor great room idea in Grand Rapids with beige walls
 Hendel Homes
Example of a tuscan open concept family room design in Minneapolis with a standard fireplace and a concealed tv
 Josiah Maddock Architects

Inspiration for a modern master coffered ceiling and wallpaper bedroom remodel



 Titan Homes
This dining room features a large distressed table flanked by a church pew on one side and mismatched dining room chairs on the other. A large buffet sits against an amazing exposed brick wall. The walls feature old recipes from grandma framed along with grandma's china mixed with some other beautiful pieces. The dining room also has an amazing pressed tin ceiling and Castle Comb wood floors.
 LABLstudio
Matthew Williams
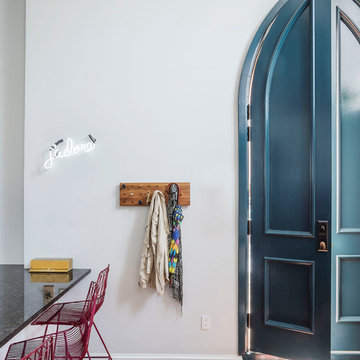
Mid-sized eclectic medium tone wood floor front door photo in New York with white walls and a blue front door
Mid-sized eclectic medium tone wood floor front door photo in New York with white walls and a blue front door
 LABLstudio
Matthew Williams
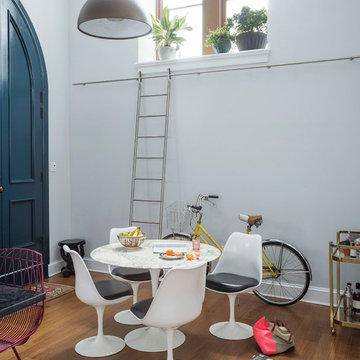
Inspiration for a mid-sized eclectic medium tone wood floor dining room remodel in New York with white walls
Inspiration for a mid-sized eclectic medium tone wood floor dining room remodel in New York with white walls
10