
Search results for "Church ceiling" in Home Design Ideas
 Habitations Residential Design Group
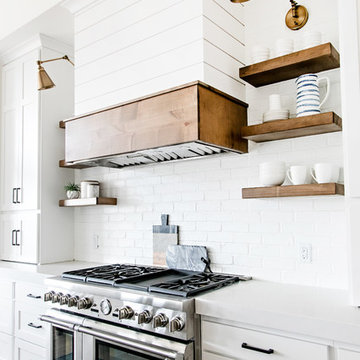
Mid-sized country l-shaped medium tone wood floor and brown floor eat-in kitchen photo in Salt Lake City with a farmhouse sink, shaker cabinets, white cabinets, quartz countertops, white backsplash, subway tile backsplash, stainless steel appliances, an island and white countertops
 PHABRICA
EMILIO COLLAVINO
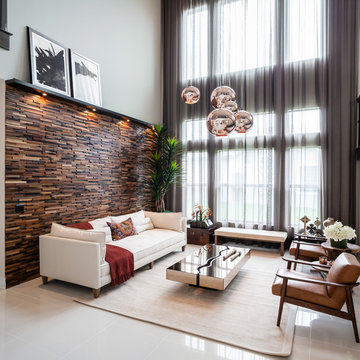
Living room - large contemporary formal and open concept living room idea in Miami with no fireplace and no tv
Living room - large contemporary formal and open concept living room idea in Miami with no fireplace and no tv

Danish formal light wood floor living room photo in Salt Lake City with white walls and a standard fireplace
Find the right local pro for your project
 LABLstudio
Matthew Williams

Example of a mid-sized eclectic loft-style living room design in New York with no fireplace
Example of a mid-sized eclectic loft-style living room design in New York with no fireplace
 Titan Homes

This dining room features a large distressed table flanked by a church pew on one side and mismatched dining room chairs on the other. A large buffet sits against an amazing exposed brick wall. The walls feature old recipes from grandma framed along with grandma's china mixed with some other beautiful pieces. The dining room also has an amazing pressed tin ceiling and Castle Comb wood floors.

Small beach style loft-style concrete fiberboard gray and brown floor family room photo in Tampa with a metal roof and white walls
 Hendel Homes

Modern European exterior pool house
Mid-sized minimalist white one-story house exterior photo in Minneapolis with a gray roof
Mid-sized minimalist white one-story house exterior photo in Minneapolis with a gray roof

Sponsored
Westerville, OH

Custom Home Works
Franklin County's Award-Winning Design, Build and Remodeling Expert
 Patrick Berrios Designs
Christopher Sims Custom Homes
©2013 Steve Chenn Photography

Inspiration for a mediterranean dark wood floor hallway remodel in Houston
Inspiration for a mediterranean dark wood floor hallway remodel in Houston
 Christopher Hall Architect, Inc.

Kitchen featuring a custom stainless hood on book matched soap stone back splash.
Photography: Greg Premru
Kitchen - large traditional l-shaped medium tone wood floor and brown floor kitchen idea in Boston with a farmhouse sink, shaker cabinets, white cabinets, marble countertops, black backsplash, stone slab backsplash, stainless steel appliances, an island and white countertops
Kitchen - large traditional l-shaped medium tone wood floor and brown floor kitchen idea in Boston with a farmhouse sink, shaker cabinets, white cabinets, marble countertops, black backsplash, stone slab backsplash, stainless steel appliances, an island and white countertops

 Heliotrope Architects
Inspiration for a contemporary open concept medium tone wood floor and wood ceiling living room remodel in Seattle with white walls, a ribbon fireplace and a metal fireplace

 Moore Design Builders
Bill Moore
Inspiration for a mid-sized country l-shaped medium tone wood floor dining room remodel in Burlington with a farmhouse sink, flat-panel cabinets, white cabinets, wood countertops, white backsplash, subway tile backsplash, stainless steel appliances, an island and white walls
Inspiration for a mid-sized country l-shaped medium tone wood floor dining room remodel in Burlington with a farmhouse sink, flat-panel cabinets, white cabinets, wood countertops, white backsplash, subway tile backsplash, stainless steel appliances, an island and white walls

 Copeland Architecture & Construction Inc
Photos by Jeff Fountain
Garage - contemporary three-car garage idea in Seattle
Garage - contemporary three-car garage idea in Seattle

 Colonial Reproductions, Inc.
This quaint beach cottage is nestled on the coastal shores of Martha's Vineyard.
Inspiration for a mid-sized coastal loft-style bedroom remodel in Boston with white walls and no fireplace
Inspiration for a mid-sized coastal loft-style bedroom remodel in Boston with white walls and no fireplace

Sponsored
Fredericksburg, OH

High Point Cabinets
Columbus' Experienced Custom Cabinet Builder | 4x Best of Houzz Winner
 RDM General Contractors

Large transitional open concept medium tone wood floor living room photo in Orange County with a music area, white walls, no fireplace and no tv
 Design Ways & Means

Sunroom Addition Interior
Inspiration for a small eclectic light wood floor sunroom remodel in DC Metro with a skylight
Inspiration for a small eclectic light wood floor sunroom remodel in DC Metro with a skylight
 Spazio LA

this garage conversion includes custom built in cabinets with barn doors and movie projection area, hardwood flooring and a built in wall folding bed cabinet
4" LED recessed lights throughout the vaulted ceilings with a white wood siding and reclaimed wood beams
A custom built in bar with Quartz counter tops and reclaimed wood shelves

 LeichtUSA
Attractive living as an architectural experiment: a 136-year-old water tower, a listed building with a spectacular 360-degree panorama view over the City of London. The task, to transform it into a superior residence, initially seemed an absolute impossibility. But when the owners came across architect Mike Collier, they had found a partner who was to make the impossible possible. The tower, which had been empty for decades, underwent radical renovation work and was extended by a four-storey cube containing kitchen, dining and living room - connected by glazed tunnels and a lift shaft. The kitchen, realised by Enclosure Interiors in Tunbridge Wells, Kent, with furniture from LEICHT is the very heart of living in this new building.
Shiny white matt-lacquered kitchen fronts (AVANCE-LR), tone-on-tone with the worktops, reflect the light in the room and thus create expanse and openness. The surface of the handle-less kitchen fronts has a horizontal relief embossing; depending on the light incidence, this results in a vitally structured surface. The free-standing preparation isle with its vertical side panels with a seamlessly integrated sink represents the transition between kitchen and living room. The fronts of the floor units facing the dining table were extended to the floor to do away with the plinth typical of most kitchens. Ceiling-high tall units on the wall provide plenty of storage space; the electrical appliances are integrated here invisible to the eye. Floor units on a high plinth which thus appear to be floating form the actual cooking centre within the kitchen, attached to the wall. A range of handle-less wall units concludes the glazed niche at the top.
LEICHT international: “Architecture and kitchen” in the centre of London. www.LeichtUSA.com

Sponsored
Columbus, OH

Hope Restoration & General Contracting
Columbus Design-Build, Kitchen & Bath Remodeling, Historic Renovations

 M. Barnes & Co
Danny Piassick
Example of a country medium tone wood floor hallway design in Dallas with green walls
Example of a country medium tone wood floor hallway design in Dallas with green walls

 Donna Dotan Photography
Donna Dotan Photography
Elegant formal living room photo in New York with gray walls, a standard fireplace and a tile fireplace
Elegant formal living room photo in New York with gray walls, a standard fireplace and a tile fireplace
 Sophisticated Storage Solutions Custom Closets
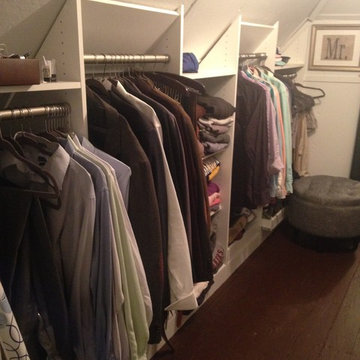
When side walls are low, we can gain some height with deep slanged partitions.
6