
Search results for "Church ceiling" in Home Design Ideas
 Buchmann Design
Manolo Langis

Mudroom - mid-sized mediterranean terra-cotta tile mudroom idea in Los Angeles with beige walls and a dark wood front door
Mudroom - mid-sized mediterranean terra-cotta tile mudroom idea in Los Angeles with beige walls and a dark wood front door

 User
Usercesar rubio
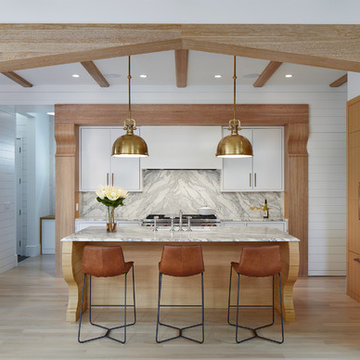
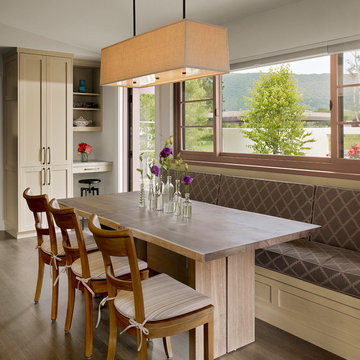
Cottage medium tone wood floor kitchen/dining room combo photo in San Francisco with white walls
Cottage medium tone wood floor kitchen/dining room combo photo in San Francisco with white walls
Find the right local pro for your project
 WINN Design+Build

This is an example of a mid-sized craftsman screened-in back porch design in DC Metro with a roof extension and decking.
 User
UserVoted Best Builder in 2013 by Arlington Magazine readers, Tradition Homes combines skill and talent with passion for creating beautiful custom homes in Arlington, McLean and Falls Church, VA.

 Elena Eskandari - Case Design/Remodeling Inc.
Kitchen - 1960s light wood floor, beige floor, exposed beam, shiplap ceiling and vaulted ceiling kitchen idea in DC Metro with flat-panel cabinets, light wood cabinets, blue backsplash, stainless steel appliances, an island and white countertops
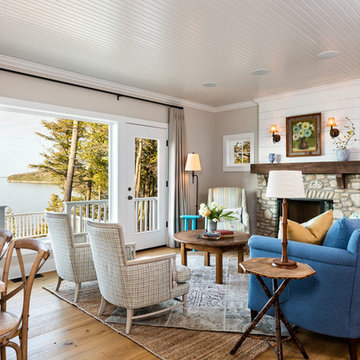
 Mitch Wise Design,Inc.
www.steinbergerphotos.com
Living room - mid-sized coastal formal and open concept medium tone wood floor and brown floor living room idea in Milwaukee with gray walls, a standard fireplace, a stone fireplace and no tv
Living room - mid-sized coastal formal and open concept medium tone wood floor and brown floor living room idea in Milwaukee with gray walls, a standard fireplace, a stone fireplace and no tv

Sponsored
Columbus, OH

Wannemacher Interiors
Customized Award-Winning Interior Design Solutions in Franklin Cnty OH

 Ward Jewell Architect AIA
These clients came to my office looking for an architect who could design their "empty nest" home that would be the focus of their soon to be extended family. A place where the kids and grand kids would want to hang out: with a pool, open family room/ kitchen, garden; but also one-story so there wouldn't be any unnecessary stairs to climb. They wanted the design to feel like "old Pasadena" with the coziness and attention to detail that the era embraced. My sensibilities led me to recall the wonderful classic mansions of San Marino, so I designed a manor house clad in trim Bluestone with a steep French slate roof and clean white entry, eave and dormer moldings that would blend organically with the future hardscape plan and thoughtfully landscaped grounds.
The site was a deep, flat lot that had been half of the old Joan Crawford estate; the part that had an abandoned swimming pool and small cabana. I envisioned a pavilion filled with natural light set in a beautifully planted park with garden views from all sides. Having a one-story house allowed for tall and interesting shaped ceilings that carved into the sheer angles of the roof. The most private area of the house would be the central loggia with skylights ensconced in a deep woodwork lattice grid and would be reminiscent of the outdoor “Salas” found in early Californian homes. The family would soon gather there and enjoy warm afternoons and the wonderfully cool evening hours together.
Working with interior designer Jeffrey Hitchcock, we designed an open family room/kitchen with high dark wood beamed ceilings, dormer windows for daylight, custom raised panel cabinetry, granite counters and a textured glass tile splash. Natural light and gentle breezes flow through the many French doors and windows located to accommodate not only the garden views, but the prevailing sun and wind as well. The graceful living room features a dramatic vaulted white painted wood ceiling and grand fireplace flanked by generous double hung French windows and elegant drapery. A deeply cased opening draws one into the wainscot paneled dining room that is highlighted by hand painted scenic wallpaper and a barrel vaulted ceiling. The walnut paneled library opens up to reveal the waterfall feature in the back garden. Equally picturesque and restful is the view from the rotunda in the master bedroom suite.
Architect: Ward Jewell Architect, AIA
Interior Design: Jeffrey Hitchcock Enterprises
Contractor: Synergy General Contractors, Inc.
Landscape Design: LZ Design Group, Inc.
Photography: Laura Hull

 Patrick Ahearn Architect
Greg Premru
Bedroom - small coastal guest carpeted bedroom idea in Boston with white walls
Bedroom - small coastal guest carpeted bedroom idea in Boston with white walls
 Greater Pacific Construction

Inspiration for a mid-sized timeless backyard patio kitchen remodel in Los Angeles with decking and a roof extension
 Moore Architects, PC
Photos by Anice Hoachlander

Beach style formal light wood floor living room photo in DC Metro with white walls and a standard fireplace
Beach style formal light wood floor living room photo in DC Metro with white walls and a standard fireplace
 Canamould Extrusions Inc
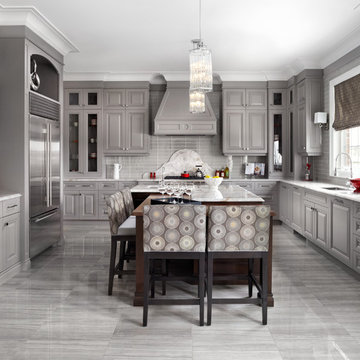
Inspiration for a timeless u-shaped kitchen remodel in Toronto with an undermount sink, raised-panel cabinets, gray cabinets, gray backsplash, stainless steel appliances and an island
 Covenant LLC

A reclaimed church pew sitting area. Beautiful Brazilian grey slate floor. Reclaimed vintage hooks adorn wall.
Example of a mid-sized farmhouse single-wall slate floor and gray floor eat-in kitchen design in Boston with recessed-panel cabinets, blue cabinets, limestone countertops, gray backsplash, stainless steel appliances and an island
Example of a mid-sized farmhouse single-wall slate floor and gray floor eat-in kitchen design in Boston with recessed-panel cabinets, blue cabinets, limestone countertops, gray backsplash, stainless steel appliances and an island

Sponsored
Delaware, OH

Buckeye Basements, Inc.
Central Ohio's Basement Finishing ExpertsBest Of Houzz '13-'21

 Hanomoco Design
Children's built in sleeping nook, yellow floral rug.
Family room - traditional dark wood floor and brown floor family room idea in San Francisco with gray walls
Family room - traditional dark wood floor and brown floor family room idea in San Francisco with gray walls

 BEVOLO GAS & ELECTRIC LIGHTS
A rustic, yet refined Texas farmhouse by Architect Michael Imber is adorned throughout the exterior with handcrafted copper lanterns from Bevolo. Airy, light-filled, & set amid ancient pecan and sycamore tree groves, the architect's use of materials allows the structure to seamlessly harmonize with its surroundings, while Interior Designer Fern Santini's clever use of texture & patina, bring warmth to every room within. The result is a home built with a true understanding and love for the past. See more of the project. http://ow.ly/8mDo30nCqT7
Featured Lanterns: Governor Flush Mount http://ow.ly/iHRw30nCqVI
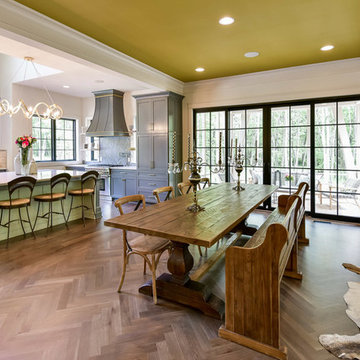
 Old World Custom Homes
Farmhouse dark wood floor and brown floor great room photo in Cleveland with white walls

 Clean Design
CHURCH LANE - Boy's Bedroom
Bedroom transitional boy dark wood floor and brown floor kids' bedroom photo in New York with blue walls
Bedroom transitional boy dark wood floor and brown floor kids' bedroom photo in New York with blue walls

Sponsored
Columbus, OH

Hope Restoration & General Contracting
Columbus Design-Build, Kitchen & Bath Remodeling, Historic Renovations
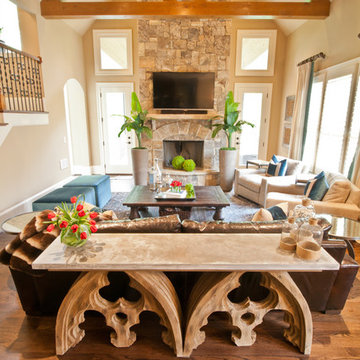
Inspiration for a transitional medium tone wood floor family room remodel in Atlanta with beige walls, a standard fireplace, a stone fireplace and a wall-mounted tv

 Architectural Collaborative
Rachael Stollar
Example of a trendy dark wood floor living room design in New York with beige walls
Example of a trendy dark wood floor living room design in New York with beige walls
 Cooke Interiors Studio
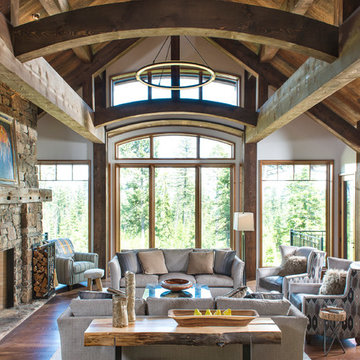
Mountain style formal dark wood floor and brown floor living room photo with white walls, a standard fireplace and a stone fireplace
9