
Search results for "Church ceiling" in Home Design Ideas
 User

UserMid-sized cottage white one-story wood house exterior photo in Austin with a hip roof and a metal roof
 Sean Beliveau
Sean Shannon Photography

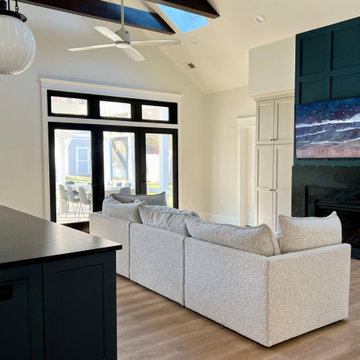
Example of a small minimalist open concept vinyl floor and beige floor living room design with white walls and a wall-mounted tv
Example of a small minimalist open concept vinyl floor and beige floor living room design with white walls and a wall-mounted tv
 Liz Mearns | Imagine Design
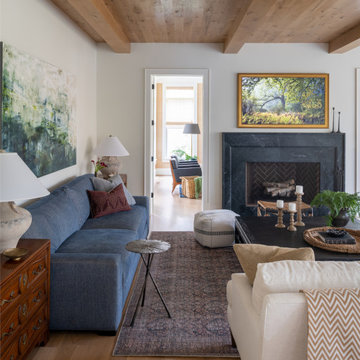
Living room - large transitional open concept exposed beam living room idea in DC Metro with a standard fireplace, a stone fireplace and a wall-mounted tv
Find the right local pro for your project
 House of Savoy

This oversized mudroom leads directly to the custom built stairs leading to the second floor. It features six enclosed lockers for storage and has additional open storage on both the top and bottom. This room was completed using an area rug to add texture. The adjacent wall features a custom refinished church pew with a bright vivid pop of color to break up the neutrals. Above the seating is a large gallery wall perfect for showcasing all of those family portraits.
 User
UserWorking off a neutral palette, we intentionally choose to go with white walls, black-trimmed windows and light wood floors. Not only do these selections make the home feel more expansive but also fresh and bright. This then created the perfect backdrop for bold and graphic pieces (i.e. the black furniture, dramatic light fixtures, etc.).
 User
UserKitchen installation in Church Street

Example of a small classic l-shaped dark wood floor enclosed kitchen design in Atlanta with an undermount sink, beaded inset cabinets, brown cabinets, granite countertops, red backsplash, cement tile backsplash, stainless steel appliances and no island
Example of a small classic l-shaped dark wood floor enclosed kitchen design in Atlanta with an undermount sink, beaded inset cabinets, brown cabinets, granite countertops, red backsplash, cement tile backsplash, stainless steel appliances and no island



 Bianco Renovations

Bathroom - modern ceramic tile and exposed beam bathroom idea in DC Metro with a hinged shower door
 Sean Beliveau
Sean Shannon Photography
Living room - small modern open concept vinyl floor and beige floor living room idea with white walls and a wall-mounted tv
Living room - small modern open concept vinyl floor and beige floor living room idea with white walls and a wall-mounted tv
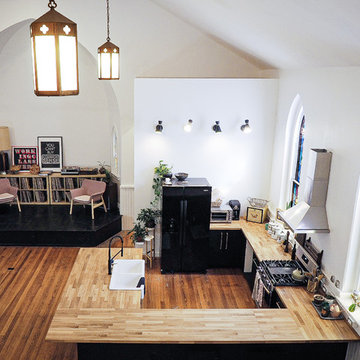
 East Spruce design / build
This small brick church in a residential neighborhood had previously served as not only a functioning church but later as a photographer's studio, before ESDB's renovation into a single family home. Upon commission the space was a blank canvas. Our client wanted to preserve the open feeling of the ceremonial space but needed to insert a kitchen and full bath before the Borough would recognize the structure as a single family home. We aided in a modest renovation that preserved the feel of the space and was conscious of a tight budget and schedule, while creating a functional open-concept layout. Recognizable elements of the church, such as the stained glass windows, apse, and lighting were preserved.

Bedroom - large contemporary master carpeted and gray floor bedroom idea in Miami with gray walls and no fireplace
 User
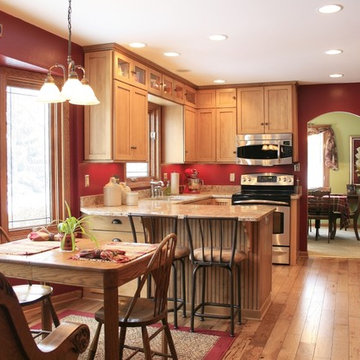
UserHomeowners of this rural residence wanted to create a space that fit in with the surrounding country landscape. The shaker style doors, bead board back panel and church pew at the dining table come together to updated country appeal.

 Irish Wülf Construction/Coffee, Inc
Craftsman Builders of Delaware
Mid-sized country open concept and formal medium tone wood floor living room photo in Wilmington with yellow walls, a wood stove, a brick fireplace and a concealed tv
Mid-sized country open concept and formal medium tone wood floor living room photo in Wilmington with yellow walls, a wood stove, a brick fireplace and a concealed tv

Sponsored
Columbus, OH

Wannemacher Interiors
Customized Award-Winning Interior Design Solutions in Franklin Cnty OH
 Wettling Architects
Theo Morrison Photography

Entryway - industrial medium tone wood floor entryway idea in New York with beige walls
Entryway - industrial medium tone wood floor entryway idea in New York with beige walls
 From The Hip Photo

Inspiration for an industrial open concept medium tone wood floor living room remodel in Denver with white walls
 Gast Architects
Paul Dyer Photography
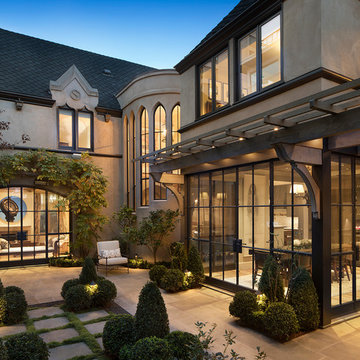
Patio - traditional two-story stucco beige patio idea in San Francisco with a hip roof
Patio - traditional two-story stucco beige patio idea in San Francisco with a hip roof



 M Design Studio
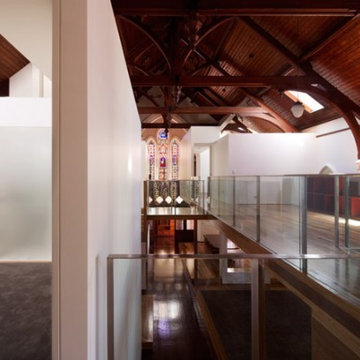
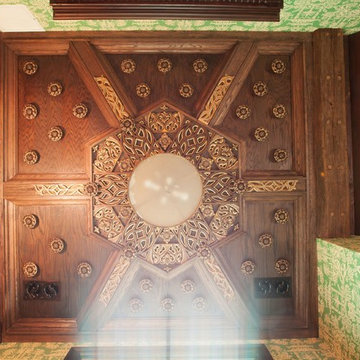
This ornate ceiling found on the upper landing of the back staircase was created by incorporating reclaimed elements from a church. The gilded and highly carved elements make for a one of a kind ceiling.
 Michael Nash Design, Build & Homes
inspired spa style sauna, steam shower, whirlpool tub, locker room to an adjacent gym have been very challenging, to capture all amenities that he was inquiring.
Space was limited and how build partition walls, created a dilemma to achieve our goals. We had to reconstruct and move bearing posts to gain footsteps for our amazing and rejuvenating spa room.
This New Spa was a state of art with a curved tiled bench inside steam room and an Infrared Sauna, soaking whirlpool tub, separate dressing and vanity area just separated from adjacent Gym through pocket doors. New gym with mirrored walls was faced the backyard with a large window.

The main room was separated into an entertaining area with large bar and cabinetry, and some built INS facing the backyard. A new French door & window was added to back wall to allow more natural light. Built ins covered with light color natural maple wood tones, we were capturing his nature lifestyle. Through a double glass French door now you enter the state of the art movie theater room. Ceiling star panels, steps row seating, a large screen panel with black velvet curtains has made this space an Icon’s paradise. We have used embedded high quality speakers and surround sound equipped with all new era of projectors, receivers and multiple playing gadgets.
The staircase to main level and closet space were redesigned allowing him additional hallway and storage space that he required to have,
Intrigued color schemes and fascinating equipment’s has made this basement a place for serenity and excitement
 Lands End Development - Designers & Builders
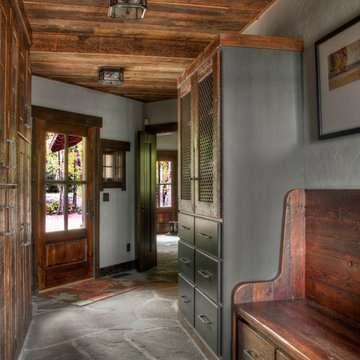
Inspiration for a rustic entryway remodel in Minneapolis
14