
Search results for "Church ceiling" in Home Design Ideas

 WRJ Design
We embrace collaboration: Working with the incomparable Agnes Bourne, we created a residence at once rustic and rare, in concert with its surroundings. The one-of-a-kind palette featured reclaimed timbers, Montana moss stone, custom furniture in leather, mohair and linen plus pops of crimson.
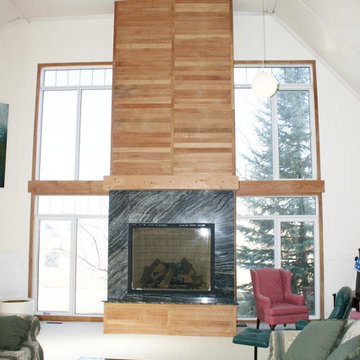
 Mosscreek Designs Canada Inc.
Largest gas fireplace installed in greater Regina, SK, area. Eighteen feet tall. Adjacent triple pane windows are fifteen feet tall. Granite surround is called "Tree Bark". Re-claimed wood is Douglas fir that had been used as wainscotting in church.
 Mosscreek Designs Canada Inc.
Untypical two storey gas fireplace, large windows in great room. Wally, the cartoon moose, stands guard over activities.
Example of a huge trendy formal and open concept carpeted and beige floor living room design with beige walls, a hanging fireplace, a tile fireplace and no tv
Example of a huge trendy formal and open concept carpeted and beige floor living room design with beige walls, a hanging fireplace, a tile fireplace and no tv
Find the right local pro for your project
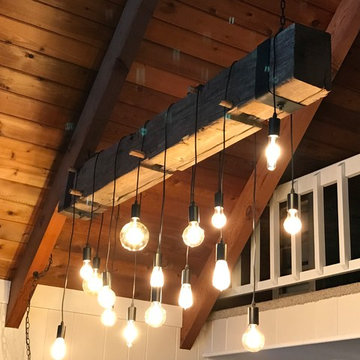
 Cutting Edge Construction Services LLC
We reclaimed a 150yr old beam that was removed from a historical church into a beautiful rustic style chandelier. We hung the chandelier from a vaulted wood planked ceiling of our clients living room.
 Graves Design & Remodeling, Inc.
Photography by Jenn Verrier
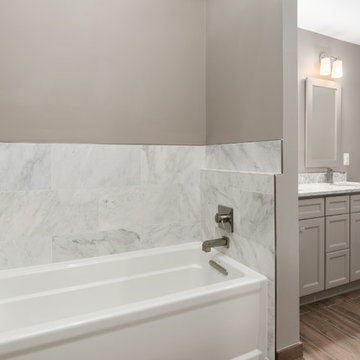
Alcove bathtub - mid-sized craftsman master gray tile and stone tile porcelain tile alcove bathtub idea in DC Metro with flat-panel cabinets, gray cabinets, a two-piece toilet, gray walls, an undermount sink and marble countertops
Alcove bathtub - mid-sized craftsman master gray tile and stone tile porcelain tile alcove bathtub idea in DC Metro with flat-panel cabinets, gray cabinets, a two-piece toilet, gray walls, an undermount sink and marble countertops
 Graves Design & Remodeling, Inc.
Photography by Jenn Verrier
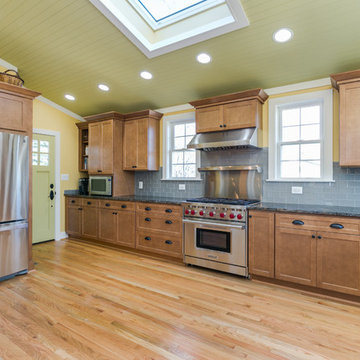
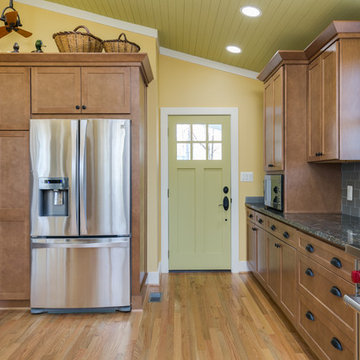
Eat-in kitchen - large craftsman u-shaped light wood floor eat-in kitchen idea in DC Metro with an undermount sink, shaker cabinets, medium tone wood cabinets, granite countertops, gray backsplash, glass tile backsplash, stainless steel appliances and no island
Eat-in kitchen - large craftsman u-shaped light wood floor eat-in kitchen idea in DC Metro with an undermount sink, shaker cabinets, medium tone wood cabinets, granite countertops, gray backsplash, glass tile backsplash, stainless steel appliances and no island
 Graves Design & Remodeling, Inc.
Photography by Jenn Verrier
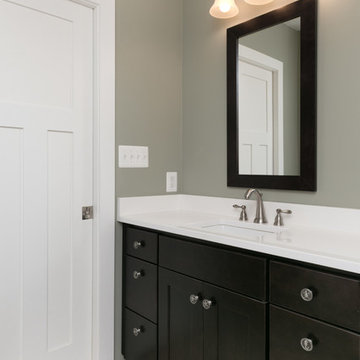
Mid-sized arts and crafts 3/4 multicolored tile and porcelain tile porcelain tile alcove shower photo in DC Metro with flat-panel cabinets, dark wood cabinets, a two-piece toilet, green walls, an undermount sink and marble countertops
Mid-sized arts and crafts 3/4 multicolored tile and porcelain tile porcelain tile alcove shower photo in DC Metro with flat-panel cabinets, dark wood cabinets, a two-piece toilet, green walls, an undermount sink and marble countertops

Sponsored
Columbus, OH

Wannemacher Interiors
Customized Award-Winning Interior Design Solutions in Franklin Cnty OH
 Graves Design & Remodeling, Inc.
Photography by Jenn Verrier

Mid-sized arts and crafts 3/4 multicolored tile and porcelain tile pebble tile floor alcove shower photo in DC Metro with flat-panel cabinets, dark wood cabinets, a two-piece toilet, green walls, an undermount sink and marble countertops
Mid-sized arts and crafts 3/4 multicolored tile and porcelain tile pebble tile floor alcove shower photo in DC Metro with flat-panel cabinets, dark wood cabinets, a two-piece toilet, green walls, an undermount sink and marble countertops
 Graves Design & Remodeling, Inc.
Photography by Jenn Verrier
Eat-in kitchen - large craftsman u-shaped light wood floor eat-in kitchen idea in DC Metro with an undermount sink, shaker cabinets, medium tone wood cabinets, granite countertops, gray backsplash, glass tile backsplash, stainless steel appliances and no island
Eat-in kitchen - large craftsman u-shaped light wood floor eat-in kitchen idea in DC Metro with an undermount sink, shaker cabinets, medium tone wood cabinets, granite countertops, gray backsplash, glass tile backsplash, stainless steel appliances and no island
 Reader & Swartz Architects, P.C.
Photography by Nathan Webb, AIA
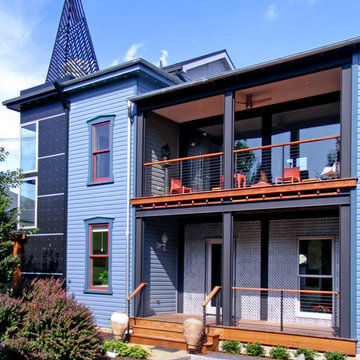
Example of a minimalist blue two-story mixed siding gable roof design in DC Metro
Example of a minimalist blue two-story mixed siding gable roof design in DC Metro
 Graves Design & Remodeling, Inc.
Photography by Jenn Verrier
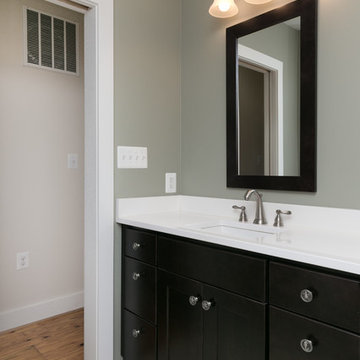
Mid-sized arts and crafts 3/4 multicolored tile and porcelain tile porcelain tile alcove shower photo in DC Metro with flat-panel cabinets, dark wood cabinets, a two-piece toilet, green walls, an undermount sink and marble countertops
Mid-sized arts and crafts 3/4 multicolored tile and porcelain tile porcelain tile alcove shower photo in DC Metro with flat-panel cabinets, dark wood cabinets, a two-piece toilet, green walls, an undermount sink and marble countertops
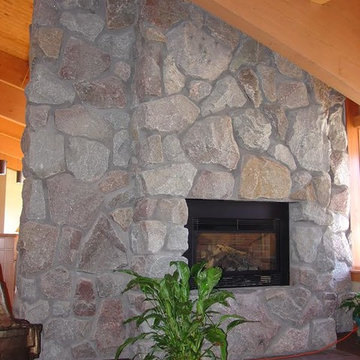
 King Quarry
Example of a mid-sized mountain style formal and open concept carpeted and brown floor living room design with a standard fireplace, a stone fireplace and no tv

Sponsored
Columbus, OH

Structural Remodeling
Franklin County's Heavy Timber Specialists | Best of Houzz 2020!
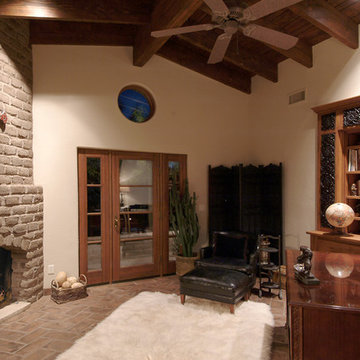
 Michael Jacobson Gomez
THE LIBRARY: Years before this home was built, the Owners had collected several pallets of 70 year-old adobe utilized by the famed Tucson Architect 'Josias Joseler' to build 'St. Phillips in the Hills' Church. A Road expansion required partial demolition of the original courtyard wall of this desert masterpiece, which the astute church members salvaged for some special us. This Libray fireplace was veneered with the 70 year old adobe. A metal plate on the wall (upper left) holds the original Catalina Foothills lot sign and number (153). The Architectural Designer/Builder visited the site at night-fall to verify and document the protected view corridor of city lights seen at night time. A window located opposite the desk location (not seen in this photo) allows the homeowners the city light view.

 User
UserKitchen installation in Church Street
Example of a small classic l-shaped dark wood floor enclosed kitchen design in Atlanta with an undermount sink, raised-panel cabinets, brown cabinets, granite countertops, red backsplash, cement tile backsplash, stainless steel appliances and no island
Example of a small classic l-shaped dark wood floor enclosed kitchen design in Atlanta with an undermount sink, raised-panel cabinets, brown cabinets, granite countertops, red backsplash, cement tile backsplash, stainless steel appliances and no island
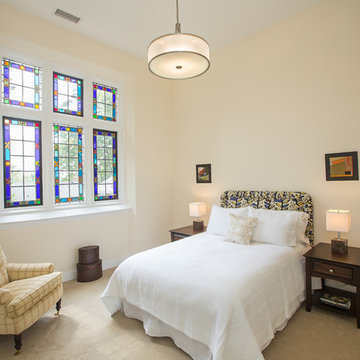
 Tailored Transitions
Betsy Barron
Mid-sized elegant guest carpeted bedroom photo in Philadelphia with beige walls
Mid-sized elegant guest carpeted bedroom photo in Philadelphia with beige walls
 The Home Co.
Marcell Puzsar, Brightroom Photography

Example of a huge urban formal and open concept concrete floor living room design in San Francisco with white walls, a ribbon fireplace, a metal fireplace and no tv
Example of a huge urban formal and open concept concrete floor living room design in San Francisco with white walls, a ribbon fireplace, a metal fireplace and no tv

Sponsored
Columbus, OH
Wannemacher Interiors
Customized Award-Winning Interior Design Solutions in Franklin Cnty OH
 Odell Painting
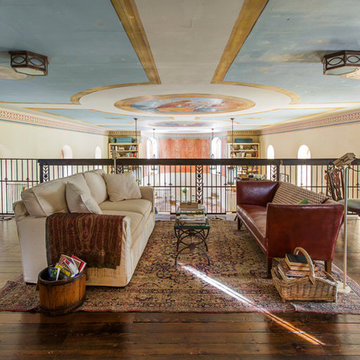
Large elegant formal and loft-style medium tone wood floor and brown floor living room photo in Philadelphia with white walls, no fireplace and no tv

 Graves Design & Remodeling, Inc.
Photography by Jenn Verrier
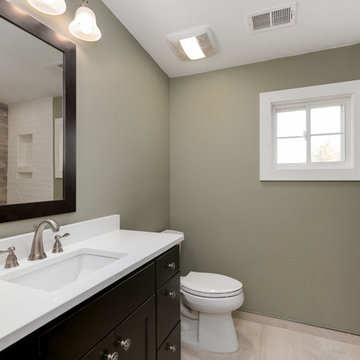
Inspiration for a mid-sized craftsman 3/4 multicolored tile and porcelain tile porcelain tile alcove shower remodel in DC Metro with flat-panel cabinets, dark wood cabinets, a two-piece toilet, green walls, an undermount sink and marble countertops
Inspiration for a mid-sized craftsman 3/4 multicolored tile and porcelain tile porcelain tile alcove shower remodel in DC Metro with flat-panel cabinets, dark wood cabinets, a two-piece toilet, green walls, an undermount sink and marble countertops
31