
Search results for "Church ceiling" in Home Design Ideas

 Odell Painting

Example of a large classic formal and open concept travertine floor and red floor living room design in Philadelphia with beige walls, no fireplace and no tv
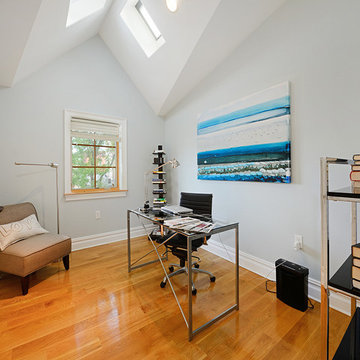
 Hudson Place Realty
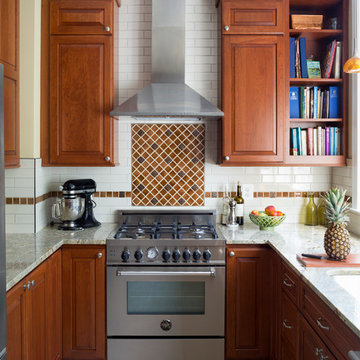
Dramatic 3 bedroom, 2½ bath PH in the Vestry, formerly a church, now a distinctive collection of condominiums with exceptional floor plans & finishes. This fabulous triplex home features vaulted ceilings, white oak 5-inch hardwood floors, crown moldings, gourmet chef’s kitchen equipped with 30” Wolf gas range, sub-zero fridge, Bosch dishwasher, tiled glass back splash and granite counters. Elegant master bedroom with en suite bath, spacious walk-in steam shower, custom built-ins & California closets. CAC, central vac system, washer/dryer & recessed lighting, vaulted ceilings. Excellent storage with walk-in- closets in every bedroom. Building features a video doorbell. Ideal location on residential tree lined street.
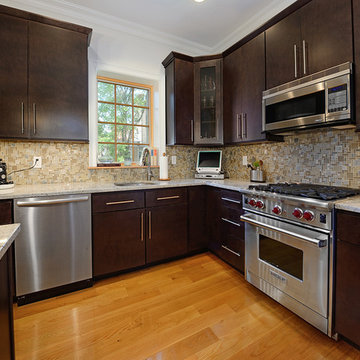 Hudson Place Realty
Dramatic 3 bedroom, 2½ bath PH in the Vestry, formerly a church, now a distinctive collection of condominiums with exceptional floor plans & finishes. This fabulous triplex home features vaulted ceilings, white oak 5-inch hardwood floors, crown moldings, gourmet chef’s kitchen equipped with 30” Wolf gas range, sub-zero fridge, Bosch dishwasher, tiled glass back splash and granite counters. Elegant master bedroom with en suite bath, spacious walk-in steam shower, custom built-ins & California closets. CAC, central vac system, washer/dryer & recessed lighting, vaulted ceilings. Excellent storage with walk-in- closets in every bedroom. Building features a video doorbell. Ideal location on residential tree lined street.
Find the right local pro for your project
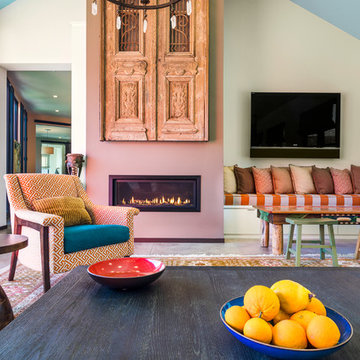
 Tuck-Bernstein Design, LLC
Great room with vaulted ceiling and garage door that opens to the outdoor living space.
Large trendy home design photo in San Francisco
Large trendy home design photo in San Francisco
 Arlington Designer Homes, Inc.
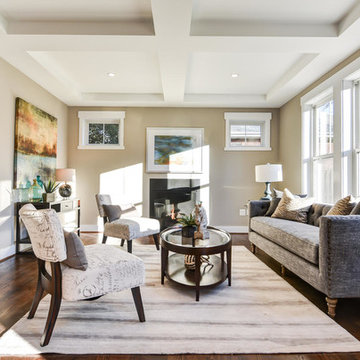
Mid-sized transitional formal and enclosed dark wood floor living room photo in Orange County with beige walls, a standard fireplace, a metal fireplace and no tv
 Odell Painting
Example of a large classic formal and open concept travertine floor and red floor living room design in Philadelphia with beige walls, no fireplace and no tv
 Graves Design & Remodeling, Inc.
Photography by Jenn Verrier
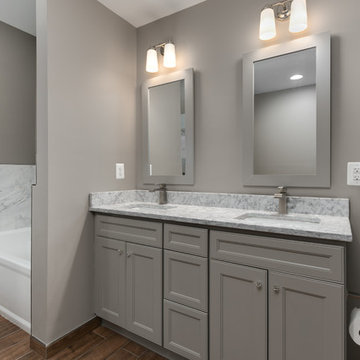
Inspiration for a mid-sized craftsman master gray tile and stone tile porcelain tile alcove bathtub remodel in DC Metro with flat-panel cabinets, gray cabinets, a two-piece toilet, gray walls, an undermount sink and marble countertops
Inspiration for a mid-sized craftsman master gray tile and stone tile porcelain tile alcove bathtub remodel in DC Metro with flat-panel cabinets, gray cabinets, a two-piece toilet, gray walls, an undermount sink and marble countertops


 Hudson Place Realty
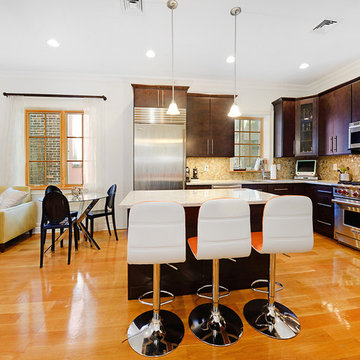
Dramatic 3 bedroom, 2½ bath PH in the Vestry, formerly a church, now a distinctive collection of condominiums with exceptional floor plans & finishes. This fabulous triplex home features vaulted ceilings, white oak 5-inch hardwood floors, crown moldings, gourmet chef’s kitchen equipped with 30” Wolf gas range, sub-zero fridge, Bosch dishwasher, tiled glass back splash and granite counters. Elegant master bedroom with en suite bath, spacious walk-in steam shower, custom built-ins & California closets. CAC, central vac system, washer/dryer & recessed lighting, vaulted ceilings. Excellent storage with walk-in- closets in every bedroom. Building features a video doorbell. Ideal location on residential tree lined street.

 Period Architecture Ltd.
Angle Eye Photography
Example of a large classic dark wood floor family room design in Philadelphia with gray walls, a standard fireplace, a stone fireplace and a media wall
Example of a large classic dark wood floor family room design in Philadelphia with gray walls, a standard fireplace, a stone fireplace and a media wall

Living room - large mediterranean formal and open concept beige floor and travertine floor living room idea in Miami with beige walls, no tv and no fireplace
 Gaxiola's Painting LLC
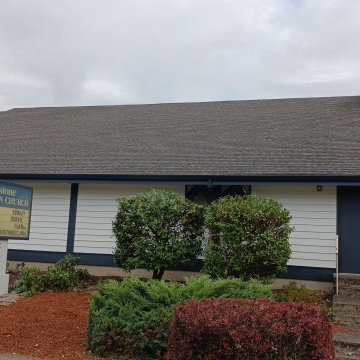
Gladstone Christian church exterior painting
Super Paint from Sherwin Willimas.
Above 12K square feet.
 Hudson Place Realty
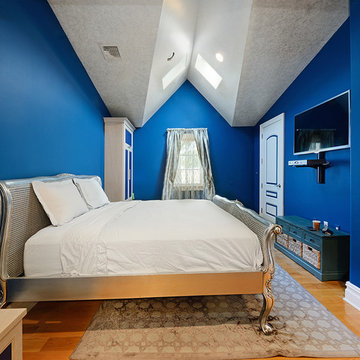
Dramatic 3 bedroom, 2½ bath PH in the Vestry, formerly a church, now a distinctive collection of condominiums with exceptional floor plans & finishes. This fabulous triplex home features vaulted ceilings, white oak 5-inch hardwood floors, crown moldings, gourmet chef’s kitchen equipped with 30” Wolf gas range, sub-zero fridge, Bosch dishwasher, tiled glass back splash and granite counters. Elegant master bedroom with en suite bath, spacious walk-in steam shower, custom built-ins & California closets. CAC, central vac system, washer/dryer & recessed lighting, vaulted ceilings. Excellent storage with walk-in- closets in every bedroom. Building features a video doorbell. Ideal location on residential tree lined street.
 Hudson Place Realty
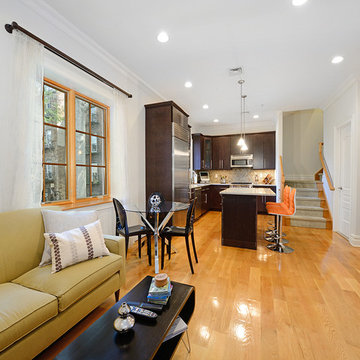
Dramatic 3 bedroom, 2½ bath PH in the Vestry, formerly a church, now a distinctive collection of condominiums with exceptional floor plans & finishes. This fabulous triplex home features vaulted ceilings, white oak 5-inch hardwood floors, crown moldings, gourmet chef’s kitchen equipped with 30” Wolf gas range, sub-zero fridge, Bosch dishwasher, tiled glass back splash and granite counters. Elegant master bedroom with en suite bath, spacious walk-in steam shower, custom built-ins & California closets. CAC, central vac system, washer/dryer & recessed lighting, vaulted ceilings. Excellent storage with walk-in- closets in every bedroom. Building features a video doorbell. Ideal location on residential tree lined street.


 Magleby Construction

Inspiration for a study space and huge farmhouse gender-neutral light wood floor and beige floor kids' study room remodel in Salt Lake City with white walls
 The Home Co.
Marcell Puzsar, Brightroom Photography
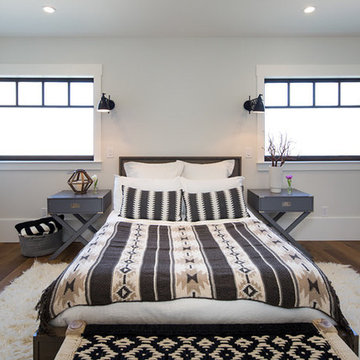
Example of a mid-sized urban guest medium tone wood floor bedroom design in San Francisco with white walls and no fireplace
Example of a mid-sized urban guest medium tone wood floor bedroom design in San Francisco with white walls and no fireplace
 Jason Ruby Architecture, LLC
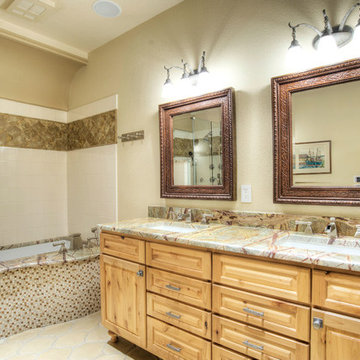
AFTER: Walls removed to create more openness in master bathroom, new fixtures installed with rainforest marble countertop and tub surround.
Photo by Obeo

 Case Architects & Remodelers
Project Developer Richard Rocco http://www.houzz.com/pro/rrocco1/richard-rocco-case-design-remodeling-inc
Designer Melissa Cooley http://www.houzz.com/pro/melissacooley04/melissa-cooley-udcp-case-design-remodeling-inc
Photography by Stacy Zarin Goldberg
 Hudson Place Realty
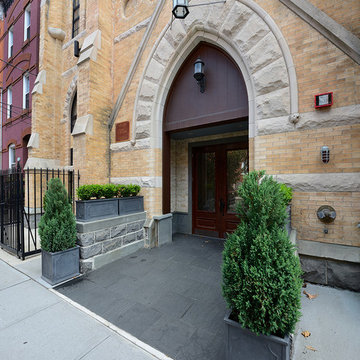
Dramatic 3 bedroom, 2½ bath PH in the Vestry, formerly a church, now a distinctive collection of condominiums with exceptional floor plans & finishes. This fabulous triplex home features vaulted ceilings, white oak 5-inch hardwood floors, crown moldings, gourmet chef’s kitchen equipped with 30” Wolf gas range, sub-zero fridge, Bosch dishwasher, tiled glass back splash and granite counters. Elegant master bedroom with en suite bath, spacious walk-in steam shower, custom built-ins & California closets. CAC, central vac system, washer/dryer & recessed lighting, vaulted ceilings. Excellent storage with walk-in- closets in every bedroom. Building features a video doorbell. Ideal location on residential tree lined street.

28