
Search results for "Church ceiling" in Home Design Ideas
 Michael Nash Design, Build & Homes
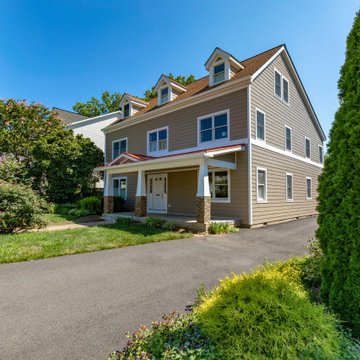
Beautifully designed addition to exterior of this home in Falls Church, VA.
Our team designed and built front porch on the right side of front elevation of house.
This porch addition is complete with cement floor, tapered stone, columns, metal roof, beaded panel ceiling and recess lights.
 Morton Architects, inc.
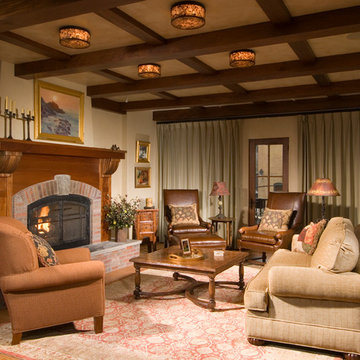
Example of a large arts and crafts open concept light wood floor living room design in Denver with yellow walls, a standard fireplace and a wood fireplace surround
Find the right local pro for your project
 WINN Design+Build
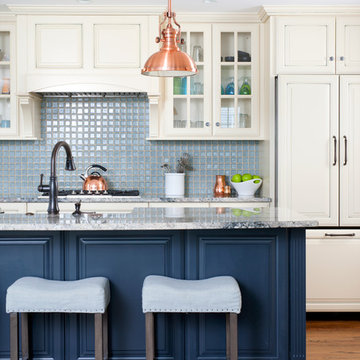
Open concept kitchen - mid-sized traditional single-wall dark wood floor open concept kitchen idea in DC Metro with a farmhouse sink, raised-panel cabinets, blue backsplash, paneled appliances, an island, white cabinets, granite countertops and ceramic backsplash
 User
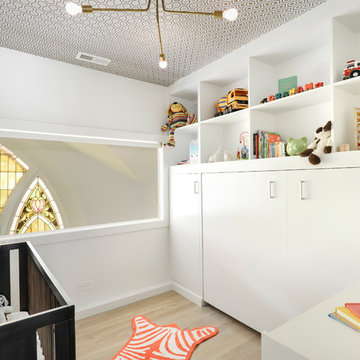

UserWhen it came to the inspiration for the Falls Church project, a good deal of it came from our client’s love for Heath Ceramics. Located out in Sausalito, California, this company is best-known for their handcrafted ceramic tableware and architectural tile in distinctive glazes. Further down (if you scroll) there is a photo of the growing client’s collection! Taking cue from these pieces (the color, style and story); we also took note of the Heath store itself, and how it tied in (in regards to the finishes/style) perfectly with our vision for the home.
 NSPJ Architects

Inspiration for a mediterranean u-shaped beige floor seated home bar remodel in Kansas City with white walls, a standard fireplace, a stone fireplace, a drop-in sink, glass-front cabinets, medium tone wood cabinets, granite countertops and beige countertops

 Leigh Newport Staged by Design®
Coffee table decor including candle sticks, styled tray and books
Huge arts and crafts open concept medium tone wood floor, brown floor and coffered ceiling family room photo in DC Metro with gray walls, a standard fireplace and a brick fireplace
Huge arts and crafts open concept medium tone wood floor, brown floor and coffered ceiling family room photo in DC Metro with gray walls, a standard fireplace and a brick fireplace

Sponsored
Columbus, OH

Wannemacher Interiors
Customized Award-Winning Interior Design Solutions in Franklin Cnty OH
 Leigh Newport Staged by Design®

Coffered ceiling, large expansive family room.
Inspiration for a huge craftsman open concept medium tone wood floor, brown floor and coffered ceiling family room remodel in DC Metro with gray walls, a standard fireplace and a brick fireplace
Inspiration for a huge craftsman open concept medium tone wood floor, brown floor and coffered ceiling family room remodel in DC Metro with gray walls, a standard fireplace and a brick fireplace

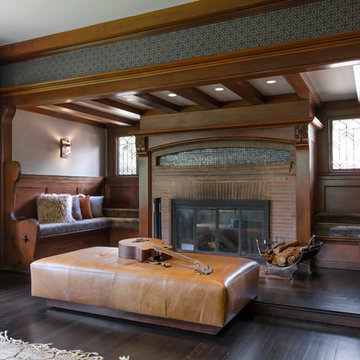
 Grayscale Design Inc
This nook is an almost completely untouched area from the original home. Only updated with a bit of tile added to the fireplace, some reupholstered bench cushions, new sconces, and some fresh paint.
 User
UserOpen concept kitchen - huge transitional laminate floor, brown floor and exposed beam open concept kitchen idea in DC Metro with a farmhouse sink, beige cabinets, soapstone countertops, white backsplash, porcelain backsplash, stainless steel appliances and an island

 Odell Painting
Inspiration for a large timeless formal and open concept travertine floor and red floor living room remodel in Philadelphia with beige walls, no fireplace and no tv
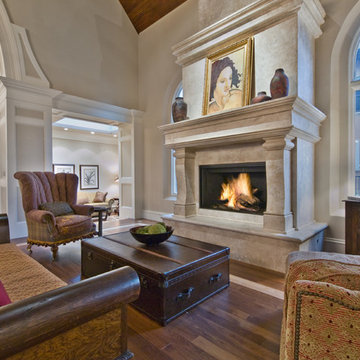
 Rachel Betz Luxury Real Estate Design/Development
Open concept with grand travertine stone custom fireplace, walnut wood floors, original smooth hewn beams, gothic arch windows, plaster walls, wood ceiling, lounger, leather coffee table, opens to sitting room and kitchen


 Leigh Newport Staged by Design®
Large open family room with lot's of seating and a warm cozy fireplace
Example of a huge arts and crafts open concept medium tone wood floor, brown floor and coffered ceiling family room design in DC Metro with gray walls, a standard fireplace and a brick fireplace
Example of a huge arts and crafts open concept medium tone wood floor, brown floor and coffered ceiling family room design in DC Metro with gray walls, a standard fireplace and a brick fireplace
 User
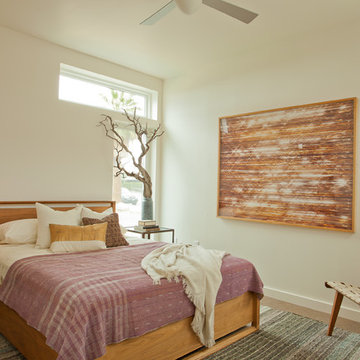

UserWorking off a neutral palette, we intentionally choose to go with white walls, black-trimmed windows and light wood floors. Not only do these selections make the home feel more expansive but also fresh and bright. This then created the perfect backdrop for bold and graphic pieces (i.e. the black furniture, dramatic light fixtures, etc.).
 Odell Painting

Example of a large classic formal and open concept travertine floor and red floor living room design in Philadelphia with beige walls, no fireplace and no tv
 Odell Painting

Example of a large classic formal and open concept travertine floor and red floor living room design in Philadelphia with beige walls, no fireplace and no tv

Sponsored
Columbus, OH

Hope Restoration & General Contracting
Columbus Design-Build, Kitchen & Bath Remodeling, Historic Renovations
 Hochuli Design & Remodeling Team

An used closet under the stairs is transformed into a beautiful and functional chilled wine cellar with a new wrought iron railing for the stairs to tie it all together. Travertine slabs replace carpet on the stairs.
LED lights are installed in the wine cellar for additional ambient lighting that gives the room a soft glow in the evening.
Photos by:
Ryan Wilson
 Odell Painting
Large elegant formal and open concept travertine floor and red floor living room photo in Philadelphia with beige walls, no fireplace and no tv
 Odell Painting
Living room - large traditional formal and open concept travertine floor and red floor living room idea in Philadelphia with beige walls, no fireplace and no tv
27