
Search results for "Churches" in Home Design Ideas

 HSH Interiors
David Duncan Livingston
Small transitional black tile, white tile and black and white tile mosaic tile floor powder room photo in San Francisco with marble countertops, gray walls and an undermount sink
Small transitional black tile, white tile and black and white tile mosaic tile floor powder room photo in San Francisco with marble countertops, gray walls and an undermount sink
 HSH Interiors
David Duncan Livingston
Open concept kitchen - transitional u-shaped medium tone wood floor open concept kitchen idea in San Francisco with glass-front cabinets, gray cabinets, gray backsplash, ceramic backsplash, an island, a farmhouse sink and stainless steel appliances
Open concept kitchen - transitional u-shaped medium tone wood floor open concept kitchen idea in San Francisco with glass-front cabinets, gray cabinets, gray backsplash, ceramic backsplash, an island, a farmhouse sink and stainless steel appliances
 HSH Interiors
David Duncan Livingston
Transitional master ceramic tile and blue tile ceramic tile freestanding bathtub photo in San Francisco with recessed-panel cabinets and white walls
Transitional master ceramic tile and blue tile ceramic tile freestanding bathtub photo in San Francisco with recessed-panel cabinets and white walls
Find the right local pro for your project
 HSH Interiors
David Duncan Livingston
Example of a transitional open concept medium tone wood floor living room design in San Francisco with white walls, no fireplace and no tv
Example of a transitional open concept medium tone wood floor living room design in San Francisco with white walls, no fireplace and no tv

 Katie Martinez Design
Aubrie Pick
Inspiration for a small transitional built-in desk study room remodel in San Francisco with no fireplace
Inspiration for a small transitional built-in desk study room remodel in San Francisco with no fireplace

 LABLstudio
Matthew Williams
Family room - eclectic enclosed family room idea in New York with gray walls and no tv
Family room - eclectic enclosed family room idea in New York with gray walls and no tv


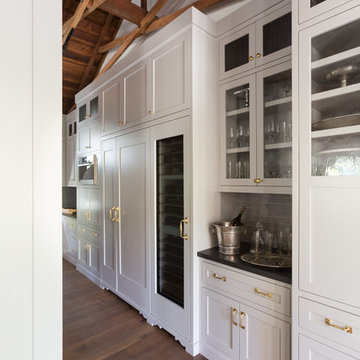

 Linc Thelen Design
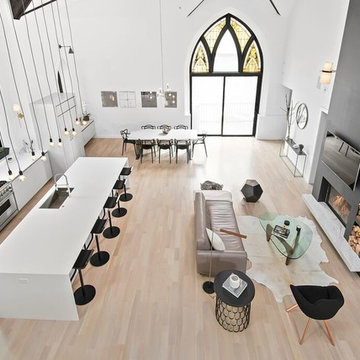
Kitchen - contemporary light wood floor kitchen idea in Chicago with an undermount sink, flat-panel cabinets and white cabinets



 HSH Interiors
David Duncan Livingston
Open concept kitchen - transitional u-shaped medium tone wood floor open concept kitchen idea in San Francisco with an undermount sink, glass-front cabinets, white cabinets, gray backsplash, ceramic backsplash, two islands and stainless steel appliances
Open concept kitchen - transitional u-shaped medium tone wood floor open concept kitchen idea in San Francisco with an undermount sink, glass-front cabinets, white cabinets, gray backsplash, ceramic backsplash, two islands and stainless steel appliances
 HSH Interiors
David Duncan Livingston
Open concept kitchen - transitional u-shaped medium tone wood floor open concept kitchen idea in San Francisco with an undermount sink, glass-front cabinets, white cabinets, gray backsplash, ceramic backsplash, stainless steel appliances and two islands
Open concept kitchen - transitional u-shaped medium tone wood floor open concept kitchen idea in San Francisco with an undermount sink, glass-front cabinets, white cabinets, gray backsplash, ceramic backsplash, stainless steel appliances and two islands


 LABLstudio
Matthew Williams

Example of a mid-sized eclectic loft-style living room design in New York with no fireplace
Example of a mid-sized eclectic loft-style living room design in New York with no fireplace
 LABLstudio
Matthew Williams

Mid-sized eclectic galley medium tone wood floor open concept kitchen photo in New York with an undermount sink, shaker cabinets, white cabinets, stainless steel appliances, a peninsula, blue backsplash and subway tile backsplash
Mid-sized eclectic galley medium tone wood floor open concept kitchen photo in New York with an undermount sink, shaker cabinets, white cabinets, stainless steel appliances, a peninsula, blue backsplash and subway tile backsplash
1