
Search results for "Churches" in Home Design Ideas
 HSH Interiors
David Duncan Livingston
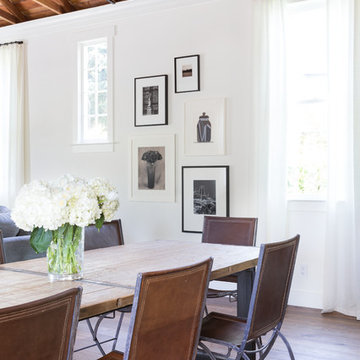
Example of a transitional medium tone wood floor great room design in San Francisco with white walls
Example of a transitional medium tone wood floor great room design in San Francisco with white walls
 HSH Interiors
David Duncan Livingston

Small transitional powder room photo in San Francisco with a two-piece toilet and gray walls
Small transitional powder room photo in San Francisco with a two-piece toilet and gray walls

 Case Architects & Remodelers
Designer Allie Mann
Photography by Stacy Zarin Goldberg
Transitional home office photo in DC Metro
Transitional home office photo in DC Metro
Find the right local pro for your project
 HSH Interiors
David Duncan Livingston
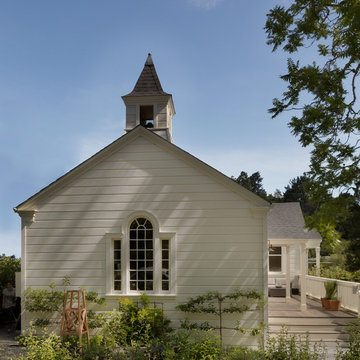
Transitional white one-story wood gable roof idea in San Francisco
Transitional white one-story wood gable roof idea in San Francisco
 HSH Interiors
David Duncan Livingston

Vestibule - transitional vestibule idea in San Francisco with white walls and a medium wood front door
Vestibule - transitional vestibule idea in San Francisco with white walls and a medium wood front door
 foster design farm
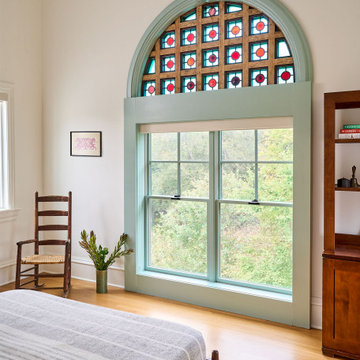
The third floor bedroom within the cupola tower and restored stained glass at the front of the church.
Bedroom - eclectic bedroom idea in Philadelphia
Bedroom - eclectic bedroom idea in Philadelphia


 Jamaica Cottage Shop Inc

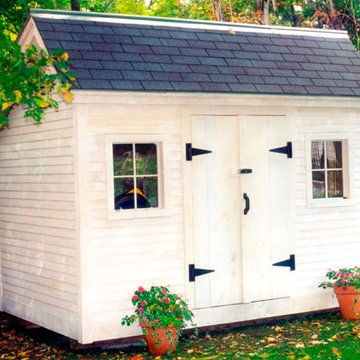
Our traditional saltbox Church Street shed, is a classic backyard building for the traditional enthusiast. Originally designed to fit into the historical yards of famous Dorset Vermont, this little post and beam shed is a best seller for its country charm. Many options are available to make a good fit with your existing architecture - including roofing, siding, window, and hardware options. These shed kits, deliverable throughout the US and parts of Canada, have an estimated assembly time of 2 people, 24 hours. Also available as diy garden shed plans (only $50.), or as fully assembled garden sheds.
 Scrafano Architects
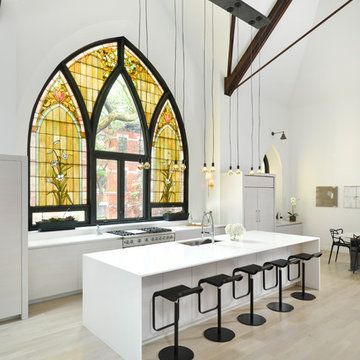
Inspiration for a contemporary galley light wood floor and brown floor kitchen remodel in Chicago with flat-panel cabinets, stainless steel appliances and an island
 HSH Interiors
David Duncan Livingston
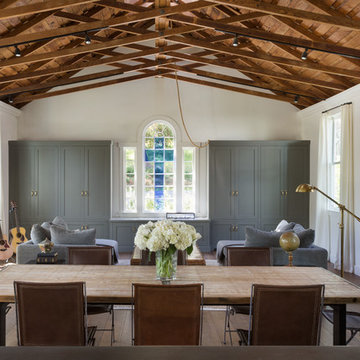
Example of a transitional medium tone wood floor great room design in San Francisco with white walls and no fireplace
Example of a transitional medium tone wood floor great room design in San Francisco with white walls and no fireplace
 HSH Interiors
David Duncan Livingston

Inspiration for a transitional open concept medium tone wood floor living room remodel in San Francisco with white walls, no fireplace and a concealed tv
Inspiration for a transitional open concept medium tone wood floor living room remodel in San Francisco with white walls, no fireplace and a concealed tv

 Interior Anthology
This guestroom doubles as a craft room with a multi-functional wall unit that houses not only a murphy bed but also a craft table with floor to ceiling storage.

 HSH Interiors
David Duncan Livingston

Front door - transitional front door idea in San Francisco with a medium wood front door
Front door - transitional front door idea in San Francisco with a medium wood front door
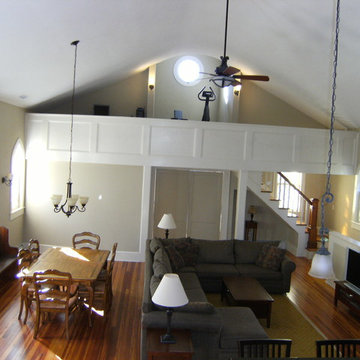
 Donald Louis Homes
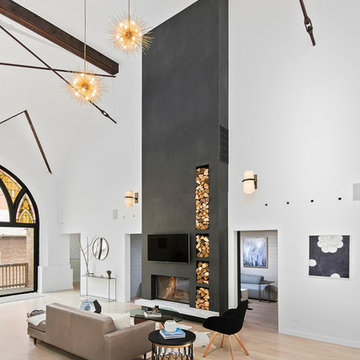
Church Conversion, great room
Inspiration for a timeless family room remodel in New York
Inspiration for a timeless family room remodel in New York
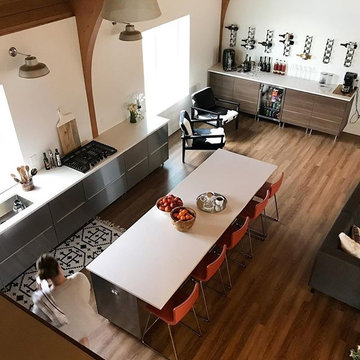

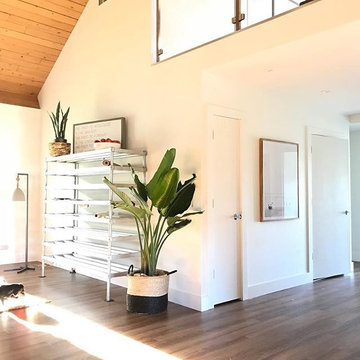

 Anchor's Interiors
From the Hip Photography
Bedroom - industrial concrete floor bedroom idea in Denver with red walls
Bedroom - industrial concrete floor bedroom idea in Denver with red walls
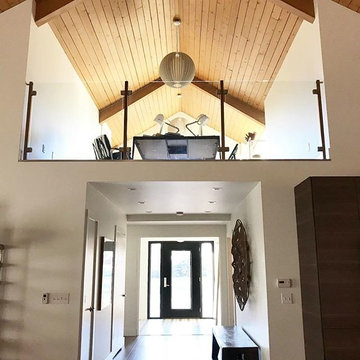
2