
Search results for "Ciel club" in Home Design Ideas


 User
UserUnique custom designed full bar with seating for 6. Built-in arched bookshelves at wall include wood framed glass shelves. Decorative pilasters spaced in between bookshelves. Bar also includes several appliances, curved wainscot panel & bar rail.
 Our Town Plans
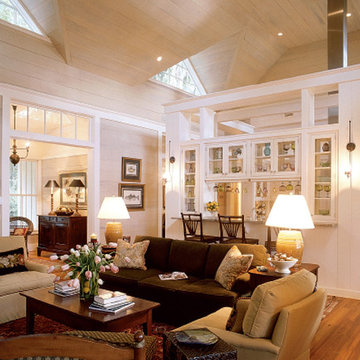
Courtesy Southern Living, a division of Time Inc. Lifestyle Group. Southern Living is a registered trademark and is used with permission.
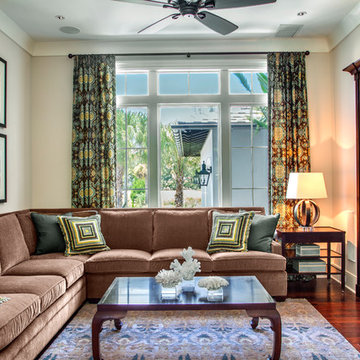
Inspiration for a coastal family room remodel in Atlanta
Inspiration for a coastal family room remodel in Atlanta
Find the right local pro for your project

 BBH Design Studio
BBH Design Studio is an Design company directed by Debbie Flicki, Hani Flicki and Sete Bassan based in South Florida.
best interior design, design ideas, miami design ideas, Florida design, Florida Interior designers, BBH Design Studio - A elegant, bold and comfortable interior design project in Hollywood, Florida.
Interior Design, Interiors, Design, Miami Interior
Designers, Miami Designers, Decorators,
Miami Decorators, Miami's Best interior designers, Miami's best decorators, Modern design, Miami modern,
Contemporary Interior Designers,
Modern Interior Designers,
Coco Plum Interior Designers,
Sunny Isles Interior Designers,
BBH Design Studio,
South Florida designers,
Best Miami Designers,
Miami interiors,
Miami décor,
Miami Beach Designers,
Best Miami Interior Designers,
Miami Beach Interiors,
Luxurious Design in Miami,
Top designers,
Deco Miami,
Luxury interiors,
Miami Beach Luxury Interiors,
Miami Interior Design,
Miami Interior Design Firms,
Beach front,
Top Interior Designers,
top décor,
Top Miami Decorators,
Miami luxury condos,
modern interiors,
Modern,
Pent house design,
white interiors,
Top Miami Interior Decorators,
Top Miami Interior Designers,
Modern Designers in Miami.
Miami Modern Design, Contemporary, architecture, Modern architecture, modern miami
architecture, Florida, Miami Modern, Miami Modern Interior Designers, Contemporary designers,
 Cooke Interiors Studio

Living room - contemporary open concept medium tone wood floor, brown floor, vaulted ceiling and wood ceiling living room idea with white walls and a ribbon fireplace
 robertcabrera
Example of a mid-sized transitional open concept and formal living room design in Los Angeles with a wall-mounted tv, gray walls, a standard fireplace and a wood fireplace surround
 McNulty Design Group
Mike Kaskel

Large ornate freestanding desk study room photo in Chicago with brown walls
Large ornate freestanding desk study room photo in Chicago with brown walls



 InHance
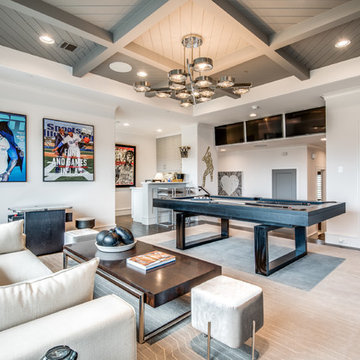
Example of a transitional dark wood floor game room design in Dallas with gray walls and a wall-mounted tv
 The Decorators Unlimited
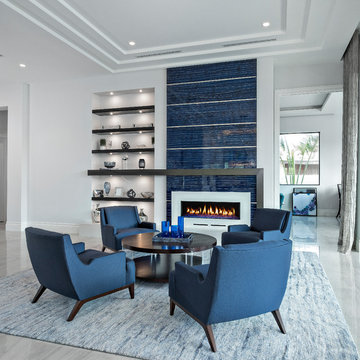

This South Florida home is a sleek and contemporary design with a pop of color. The bold blue tones in furniture and fabrics are a perfect contrast to the clean white walls and cabinets. The beautiful glass details give the home a modern finish.

 BGD&C Custom Homes
Tony Soluri
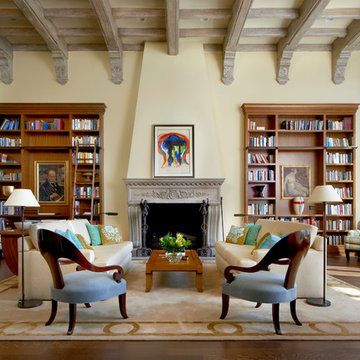
Huge elegant formal and open concept medium tone wood floor living room photo in Chicago with yellow walls, a standard fireplace and no tv
Huge elegant formal and open concept medium tone wood floor living room photo in Chicago with yellow walls, a standard fireplace and no tv
 186 Lighting Design Group - Gregg Mackell
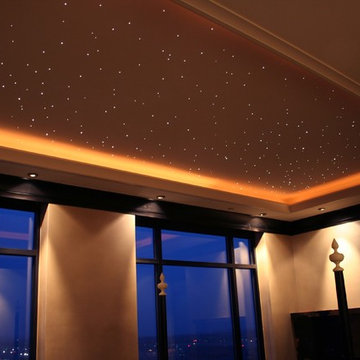
Our client was interested in having the connection of looking out the window of their penthouse, seeing stars and having those fiber optic stars continue on the inside of the bedroom and living room ceilings. The fiber optic installation included a "twinkle-wheel" to give the impression of the night sky.
Key words: Fiber Optics, fiber optic lighting, fibers, fiber optic star ceiling, start ceiling, fiber optic lighting, fiber optics, fiber star ceiling, star ceiling, bedroom star ceiling
 Pacific Design Group
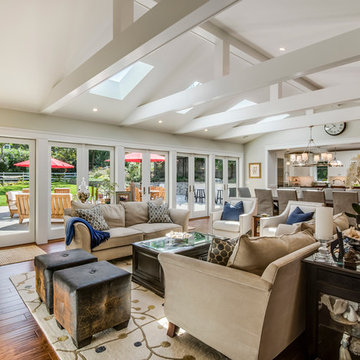
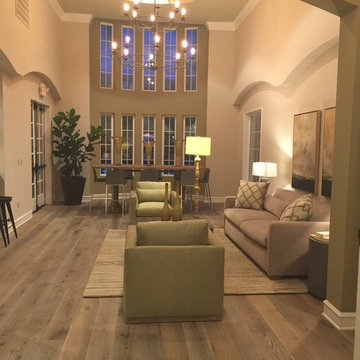
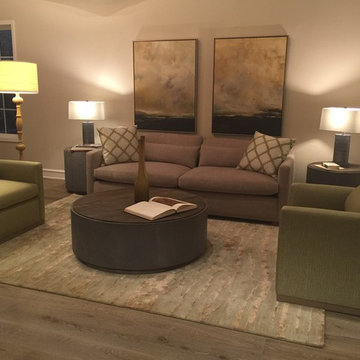
Inspiration for a large transitional open concept light wood floor living room remodel in Sacramento with beige walls
 Pacific Design Group
Living room - large transitional open concept light wood floor living room idea in Sacramento with beige walls
 Krista + Home
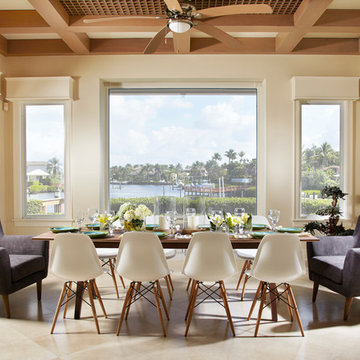
A contemporary take on country club living in Admirals Cove Golf Community in Jupiter, Florida. Design by Krista Watterworth Alterman of Krista Watterworth Design Studio in Palm Beach Gardens, Florida. Photos by Daniel Newcomb.
 Pacific Design Group
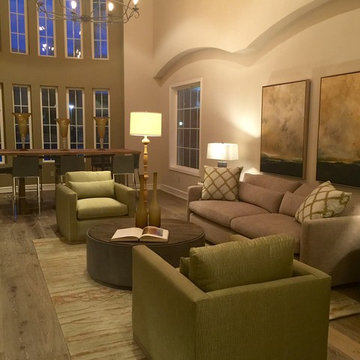
Living room - large transitional open concept light wood floor living room idea in Sacramento with beige walls
 Mitchell Wilk Architecture
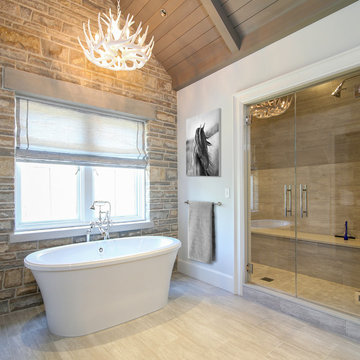
The master bath combines western and modern influences. Neutral porcelain tiles mimic wood and beautifully compliment the interior stone wall.
Bathroom - large eclectic master ceramic tile and beige floor bathroom idea in New York with a hinged shower door
Bathroom - large eclectic master ceramic tile and beige floor bathroom idea in New York with a hinged shower door
 Pacific Design Group
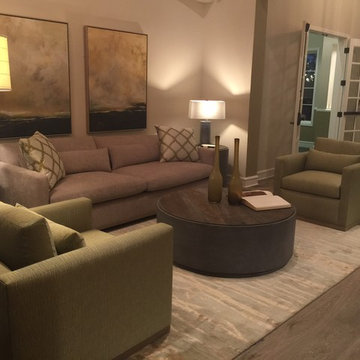
Large transitional open concept light wood floor living room photo in Sacramento with beige walls
 Pacific Design Group
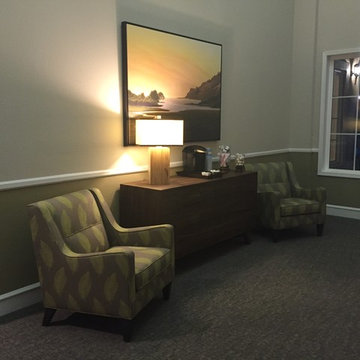
Example of a large transitional open concept light wood floor living room design in Sacramento with beige walls
4