
Search results for "Ciel club" in Home Design Ideas
 Boswell Construction

Example of a mid-sized transitional enclosed carpeted and brown floor home theater design in Los Angeles with black walls and a projector screen

 Dianne Davant and Associates
Master Bedroom with Red Bed Frame and custom drapery and bedding.
Bedroom - traditional master light wood floor bedroom idea in Charlotte
Bedroom - traditional master light wood floor bedroom idea in Charlotte
 JET Properties, Inc

Inspiration for a mid-sized contemporary porcelain tile and beige floor great room remodel in Los Angeles with white walls
Find the right local pro for your project


 Fidelity General Contractors Inc.
Mid-century modern white tile claw-foot bathtub photo in Los Angeles with a pedestal sink


 Pineapple House Interior Design

This cozy bedroom has the same beamed, vaulted ceiling as the central gathering area, but it is stained to impart a cozier feel. A sofa is placed at the foot of the bed and faces two plaid club chairs, which creates an inviting sitting area there. The fireplace in the bedroom is elevated for viewing from the bed, as well as from the kitchen, so when you look from the kitchen island into the master, you see the fabulous stonework and fire.
Scott Moore Photography



Huge tuscan formal and open concept limestone floor living room photo in Dallas with white walls, a standard fireplace, a stone fireplace and no tv
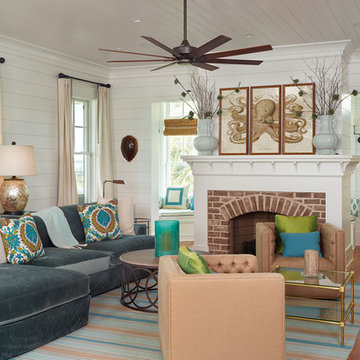
 Herlong Architects
Inspiration for a coastal medium tone wood floor living room remodel in Charleston with white walls, a rumford fireplace and a brick fireplace
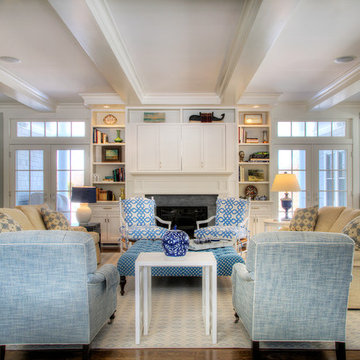

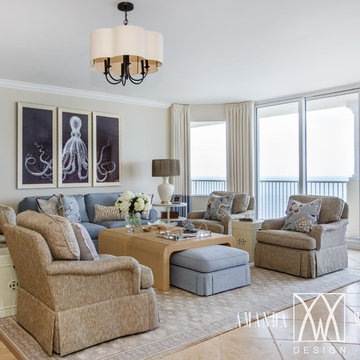
 Amanda Webster Design
Photo Credit: Jessie Preza
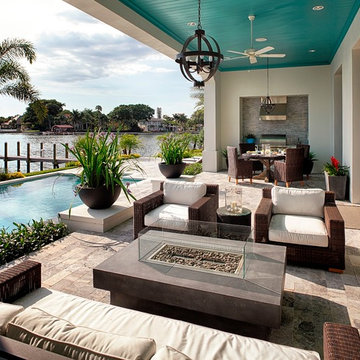
Beach style formal and open concept travertine floor living room photo in Jacksonville with white walls
Beach style formal and open concept travertine floor living room photo in Jacksonville with white walls

 lauri morrison studio
Example of a classic freestanding desk dark wood floor and brown floor study room design in Los Angeles with brown walls

 Simon-Wallace Design Inc.
Study room - transitional carpeted study room idea in New York with white walls and no fireplace

 Simon Dale Photography
Simon Dale

Inspiration for a huge contemporary formal and open concept living room remodel in Miami with a ribbon fireplace
Inspiration for a huge contemporary formal and open concept living room remodel in Miami with a ribbon fireplace


 Lee Douglas Interiors
Transitional dark wood floor and brown floor living room photo in Omaha with gray walls, a ribbon fireplace and a tile fireplace
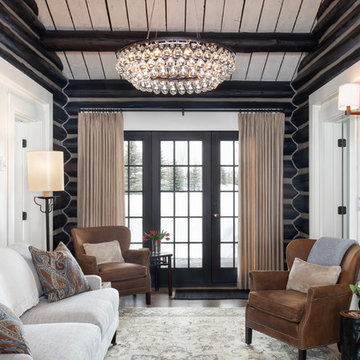
 Snake River Interiors
Clients renovating their primary residence first wanted to create an inviting guest house they could call home during their renovation. Traditional in it's original construction, this project called for a rethink of lighting (both through the addition of windows to add natural light) as well as modern fixtures to create a blended transitional feel. We used bright colors in the kitchen to create a big impact in a small space. All told, the result is cozy, inviting and full of charm.



 Zelaya Properties LLC
We used: Custom cherry cabinetry in Arts & Crafts Shaker style by Kabinart in Boulder and Espresso stains. Liberty Hardware Venetian bronze 1-1/2" cabinet knobs. KitchenAid Architect II Series 22 CF counter-depth French door refrigerator. KitchenAid Architect Series II 27" convection single wall oven. KitchenAid 36" 6-burner dual fuel freestanding commercial-style range. KitchenAid Architect II Series 24" dishwasher. Sharp Insight Pro Series 24" built-in microwave drawer (Model #KB6524PS). Crystorama Solaris 12" wide pendant lights in English bronze. Granite countertops in Brown Fantasy. 3"x6" polished marble backsplash.
Paint colors:
Walls: Glidden Silver Cloud 30YY 63/024
Ceilings/Trims/Doors: Glidden Swan White GLC23
Robert B. Narod Photography
3