
Search results for "Cigar over garage" in Home Design Ideas


 B Smart Builders
Photos by Norman & Young
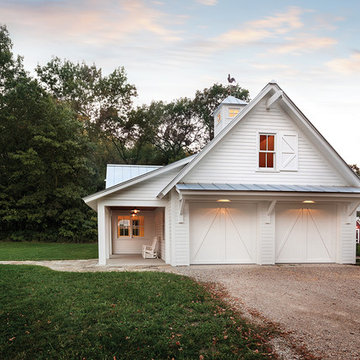
Country white one-story gable roof photo in Dallas with a mixed material roof
Country white one-story gable roof photo in Dallas with a mixed material roof


Find the right local pro for your project



 Mockler Taylor Architects
4,000 square foot shingle style home in Greenwich, CT.
Photo Credit: Robert Benson
Inspiration for a victorian three-story wood gable roof remodel in Bridgeport
Inspiration for a victorian three-story wood gable roof remodel in Bridgeport

 Georgia Front Porch



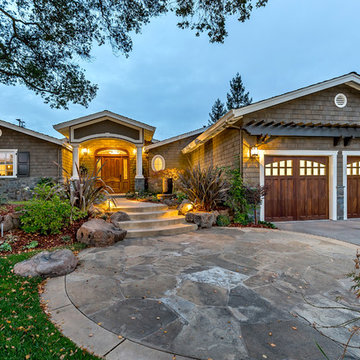
Arbor pergola over double garage doors. Designed and built by Georgia Front Porch.
Mid-sized transitional pink one-story brick house exterior photo in Atlanta with a mixed material roof
Mid-sized transitional pink one-story brick house exterior photo in Atlanta with a mixed material roof


 sDs - Sharkov Design Studio L.L.C.
SDS
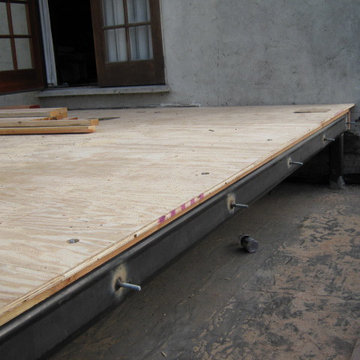
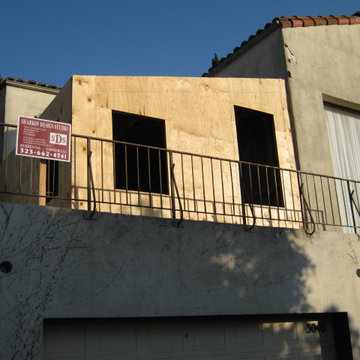
Home studio - mid-sized transitional home studio idea in Los Angeles
Home studio - mid-sized transitional home studio idea in Los Angeles
 Georgia Front Porch

Arbor pergola over double garage doors. Designed and built by Georgia Front Porch.
Example of a mid-sized transitional pink one-story brick house exterior design in Atlanta with a mixed material roof
Example of a mid-sized transitional pink one-story brick house exterior design in Atlanta with a mixed material roof
 Georgia Front Porch
Arbor pergola over double garage doors. Designed and built by Georgia Front Porch.
Mid-sized transitional pink one-story brick house exterior idea in Atlanta with a mixed material roof
Mid-sized transitional pink one-story brick house exterior idea in Atlanta with a mixed material roof
 Georgia Front Porch
Arbor pergola over double garage doors. Designed and built by Georgia Front Porch.
Inspiration for a mid-sized transitional pink one-story brick house exterior remodel in Atlanta with a mixed material roof
Inspiration for a mid-sized transitional pink one-story brick house exterior remodel in Atlanta with a mixed material roof

 AJ Garage Door & Services
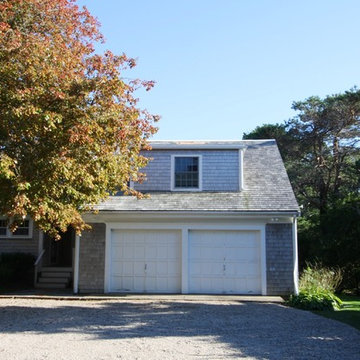
Custom wood garage doors, traditional Southampton country garage/guest house
Large elegant attached two-car garage photo in New York
Large elegant attached two-car garage photo in New York

Sponsored
Columbus, OH
Free consultation for landscape design!

Peabody Landscape Group
Columbus' Reliable Landscape Design & Contracting




 Pacific Coast Builders, Inc.
Kitchen - traditional kitchen idea in Orange County with recessed-panel cabinets, white cabinets and gray countertops

 Stillwater Architecture L.L.C.
Modern ski chalet with walls of windows to enjoy the mountainous view provided of this ski-in ski-out property. Formal and casual living room areas allow for flexible entertaining.
Construction - Bear Mountain Builders
Interiors - Hunter & Company
Photos - Gibeon Photography



 McClean Design
Designer: Paul McClean
Project Type: New Single Family Residence
Location: Los Angeles, CA
Approximate Size: 15,500 sf
Completion Date: 2012
Photographer: Jim Bartsch
 sDs - Sharkov Design Studio L.L.C.
SDS
Inspiration for a mid-sized transitional home studio remodel in Los Angeles with beige walls
Inspiration for a mid-sized transitional home studio remodel in Los Angeles with beige walls
10