
Search results for "Cigar over garage" in Home Design Ideas



Find the right local pro for your project


 Moss Yaw Design studio
Engineered cedar siding creates beautiful gray-blue tones at the exterior of the home, while adding a textural element to activate the simple exterior design.

 Siena Custom Builders, Inc.
Spacious front porch to watch all the kids play on the cul de sac!
Michael Lipman Photography
Inspiration for a timeless gray two-story wood exterior home remodel in Chicago
Inspiration for a timeless gray two-story wood exterior home remodel in Chicago

 Wyrick Residential Design
William David Homes
Large country beige two-story concrete fiberboard gable roof idea in Houston with a metal roof
Large country beige two-story concrete fiberboard gable roof idea in Houston with a metal roof

Sponsored
Plain City, OH

Kuhns Contracting, Inc.
Central Ohio's Trusted Home Remodeler Specializing in Kitchens & Baths


 Lantern & Scroll
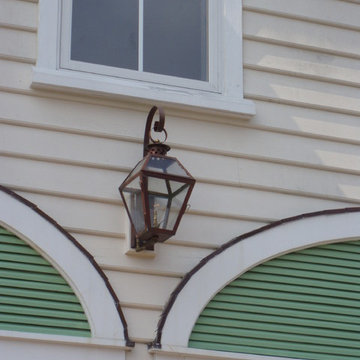
This Broad Street gas and electric lantern is mounted over a double garage. It is a gas lantern in solid copper that has aged to a bronzy finish over time.

 Markalunas Architecture and Design, LLC
Lisa Carroll
Example of a farmhouse two-car garage design in Atlanta
Example of a farmhouse two-car garage design in Atlanta
 Larry B.Campbell, Builder, Developer and Realtor
Shoot to Sell
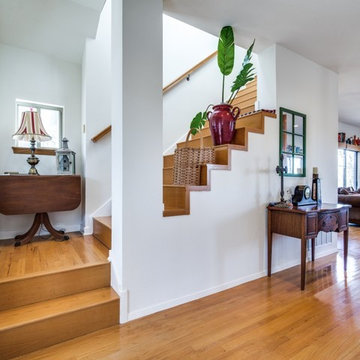
Inspiration for a rustic staircase remodel in Dallas
Inspiration for a rustic staircase remodel in Dallas
 Larry B.Campbell, Builder, Developer and Realtor
Shoot to Sell
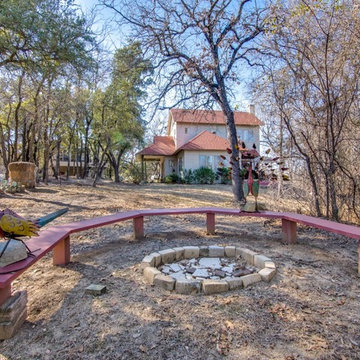
Photo of a rustic landscaping in Dallas.
Photo of a rustic landscaping in Dallas.

Sponsored
Sunbury, OH

J.Holderby - Renovations
Franklin County's Leading General Contractors - 2X Best of Houzz!



 Cummings Architecture + Interiors
Looking at this home today, you would never know that the project began as a poorly maintained duplex. Luckily, the homeowners saw past the worn façade and engaged our team to uncover and update the Victorian gem that lay underneath. Taking special care to preserve the historical integrity of the 100-year-old floor plan, we returned the home back to its original glory as a grand, single family home.
The project included many renovations, both small and large, including the addition of a a wraparound porch to bring the façade closer to the street, a gable with custom scrollwork to accent the new front door, and a more substantial balustrade. Windows were added to bring in more light and some interior walls were removed to open up the public spaces to accommodate the family’s lifestyle.
You can read more about the transformation of this home in Old House Journal: http://www.cummingsarchitects.com/wp-content/uploads/2011/07/Old-House-Journal-Dec.-2009.pdf
Photo Credit: Eric Roth
 Larry B.Campbell, Builder, Developer and Realtor
Shoot to Sell
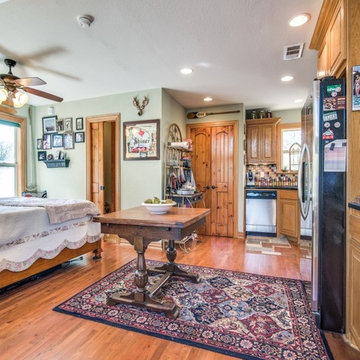
Example of a mountain style home design design in Dallas
Example of a mountain style home design design in Dallas
 Larry B.Campbell, Builder, Developer and Realtor
Shoot to Sell
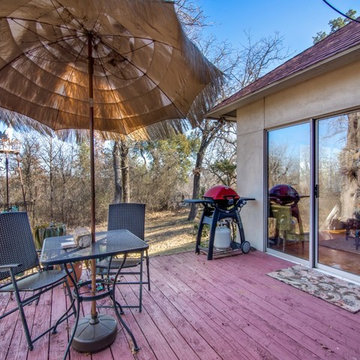
Inspiration for a rustic home design remodel in Dallas
Inspiration for a rustic home design remodel in Dallas

Sponsored
Columbus, OH

Hope Restoration & General Contracting
Columbus Design-Build, Kitchen & Bath Remodeling, Historic Renovations
 Larry B.Campbell, Builder, Developer and Realtor
Shoot to Sell
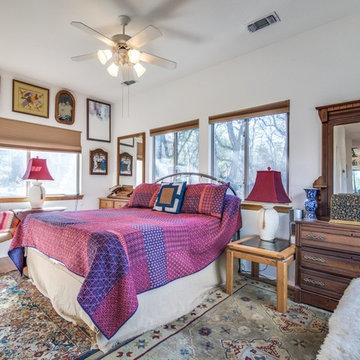
Mountain style home design photo in Dallas
Mountain style home design photo in Dallas
 Larry B.Campbell, Builder, Developer and Realtor
Shoot to Sell
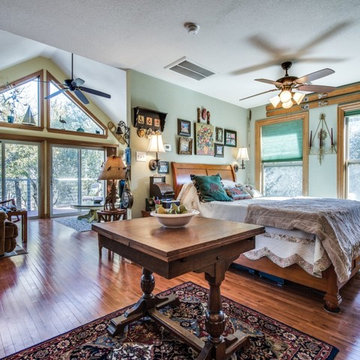
Inspiration for a rustic home design remodel in Dallas
Inspiration for a rustic home design remodel in Dallas
 Larry B.Campbell, Builder, Developer and Realtor
Shoot to Sell
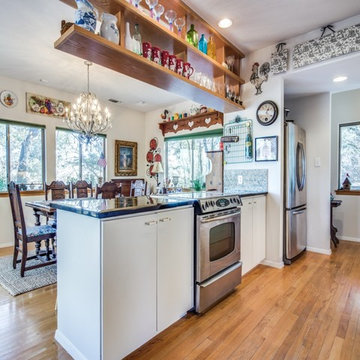
Example of a mountain style kitchen design in Dallas
Example of a mountain style kitchen design in Dallas
6