
Search results for "Circle fire pit" in Home Design Ideas




Find the right local pro for your project
 Jacobsen Landscape Design & Construction



Large elegant backyard stone patio photo in New York with a fire pit and no cover
 Southview Design
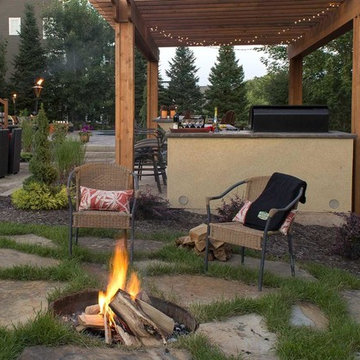
Grass growing in between the stones adds a taste of wilderness to this backyard campfire.
This is an example of a mid-sized partial sun backyard stone landscaping in Minneapolis with a fireplace for summer.
This is an example of a mid-sized partial sun backyard stone landscaping in Minneapolis with a fireplace for summer.

 Bluewater Home Builders
The outdoors of this spectacular property feature a pool surrounded by modern concrete decking, a contemporary styled outdoor shower, a bluestone patio and winding natural stone path leading to a fire pit surrounded by a circular fieldstone sitting wall.

 Harold Leidner Landscape Architects
Example of a trendy rooftop rooftop deck design in Dallas with a fire pit



 Bosler Earth Design
Fire pit seating area with fountain and pathway to upper level landscape.
©Daniel Bosler Photography
Design ideas for a large contemporary drought-tolerant backyard concrete paver landscaping in Los Angeles with a fire pit.
Design ideas for a large contemporary drought-tolerant backyard concrete paver landscaping in Los Angeles with a fire pit.

 Bergen Brick Stone & Tile Company
Patio - traditional backyard stone patio idea in New York with a fire pit and no cover

 Urban Oasis Design & Construction LLC
Jimmy White Photography
Inspiration for a large transitional backyard concrete paver patio remodel in Seattle with a fire pit
Inspiration for a large transitional backyard concrete paver patio remodel in Seattle with a fire pit

 Princeton Scapes Inc
Lakeside outdoor living at its finest
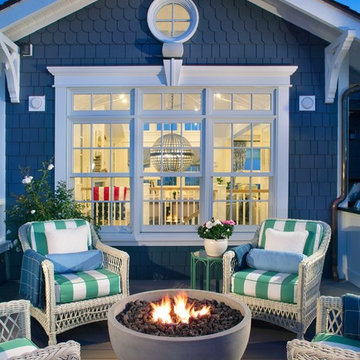
Photo of a large coastal full sun side yard stone landscaping in Boston with a fire pit.
Photo of a large coastal full sun side yard stone landscaping in Boston with a fire pit.


 Guy Ayers, Architect
Reverse Shed Eichler
This project is part tear-down, part remodel. The original L-shaped plan allowed the living/ dining/ kitchen wing to be completely re-built while retaining the shell of the bedroom wing virtually intact. The rebuilt entertainment wing was enlarged 50% and covered with a low-slope reverse-shed roof sloping from eleven to thirteen feet. The shed roof floats on a continuous glass clerestory with eight foot transom. Cantilevered steel frames support wood roof beams with eaves of up to ten feet. An interior glass clerestory separates the kitchen and livingroom for sound control. A wall-to-wall skylight illuminates the north wall of the kitchen/family room. New additions at the back of the house add several “sliding” wall planes, where interior walls continue past full-height windows to the exterior, complimenting the typical Eichler indoor-outdoor ceiling and floor planes. The existing bedroom wing has been re-configured on the interior, changing three small bedrooms into two larger ones, and adding a guest suite in part of the original garage. A previous den addition provided the perfect spot for a large master ensuite bath and walk-in closet. Natural materials predominate, with fir ceilings, limestone veneer fireplace walls, anigre veneer cabinets, fir sliding windows and interior doors, bamboo floors, and concrete patios and walks. Landscape design by Bernard Trainor: www.bernardtrainor.com (see “Concrete Jungle” in April 2014 edition of Dwell magazine). Microsoft Media Center installation of the Year, 2008: www.cybermanor.com/ultimate_install.html (automated shades, radiant heating system, and lights, as well as security & sound).

 Aleck Wilson Architects

Inspiration for a mid-sized transitional backyard stone patio remodel in San Francisco with a fire pit and no cover
 GLC Landscaping & Pools
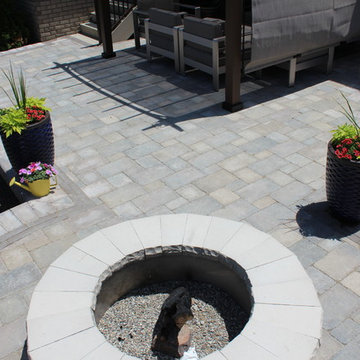
Example of a mid-sized trendy backyard brick patio design in Detroit with a fire pit


Sponsored
Columbus, OH
Free consultation for landscape design!

Peabody Landscape Group
Columbus' Reliable Landscape Design & Contracting
 Bergen Brick Stone & Tile Company
Elegant backyard stone patio photo in New York with a fire pit and no cover
 PaveStone Brick Paving Inc.

Example of a large classic backyard stone patio design in Chicago with a fire pit and no cover
27