
Search results for "Circular pergola" in Home Design Ideas

 TREX COMPANY INC
Designed to provide architectural interest, shade and privacy, Trex Pergolas are available in a variety of sizes, designs and colors to complement any residential or commercial outdoor space.
Additional Trex products include Trex Transcend decking in Spiced Rum – a warm, earthy umber featuring subtle shading and natural shade variations creating distinctive hardwood-like streaking and intense, tropical hues that will retain its lush looks for decades, Trex Transcend decking in Vintage Lantern – a deep-burnished bronze with Old World elegance and Trex Transcend railing.
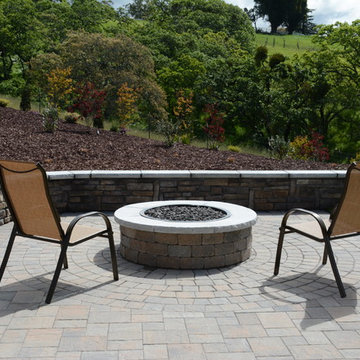
 Manzanita Landscape Construction, Inc.
Gas burning paver fire pit with circular paver inlay, stone veneer seating wall.
Inspiration for a timeless home design remodel in San Francisco
Inspiration for a timeless home design remodel in San Francisco
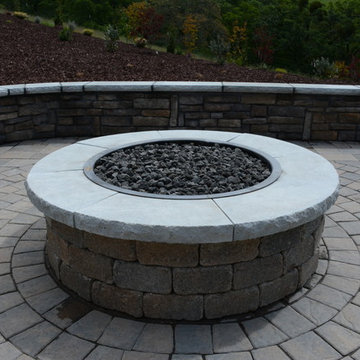 Manzanita Landscape Construction, Inc.
Gas burning paver fire pit with stone cap and circular paver inlay.
Elegant home design photo in San Francisco
Elegant home design photo in San Francisco
Find the right local pro for your project
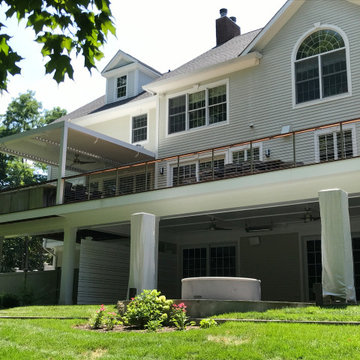
 Barbara Wilson Landscape Architect, LLC
New second story deck along rear of house accessed from main floor & kitchen. New covered outdoor kitchen with bar seating provides gather space. Large ipe deck allows for large social gatherings. All weather patio space under deck with circular fire pit and (covered) tiki torches to be used during cool evenings.


 Charles Ross Homes
The rear exterior of our Nottingham Place Signature Home which we designed and built for the 2004 PHBA Parade of Homes. The doors at the Great Room lead to a deck with curved steps that helps define the circular stained concrete patio. The stacked stone wall opposite the steps features a built in stone bench seat. These design elements work together to create an outdoor "room." At the other end of the deck is a pergola with privacy screen. Photo by Kelly J. Mihalcoe

 Solicito and Son Landscape Contracting
Patio - mid-sized rustic backyard stone patio idea in New York with a fire pit and no cover



 Core Outdoor Living
This looks like a traditional pergola, but it is an Equinox Adjustable Louvered Roof. With the touch of a remote, the louvers open to let in the light, rotate 160 degrees to provide cooling shade in the heat of the day or fully close to provide a watertight seal and protection from rain. Design options to fit any architectural style plus options for fans, lighting, sound systems, heaters, retractable screening, etc... transform a patio or deck into a 3-4 season outdoor living space. Contact Core Outdoor Living to find out if Equinox Adjustable Louvered Roof is right for your outdoor living needs.

 Ryan Hughes Design
Entry into the custom built oversized circular fire pit is by way of a walkway constructed of Belgard flagstone pavers. Loungers are able to take in views of the entire outdoor space.
Photo by Joe Traina

 Lynn Hopkins Architects
A new sunroom-style dining room has replaced the old screen porch. The addition is a little bigger and a little taller than the porch it replaced, but still feels very porch-like. The addition and the existing family room open up onto a generous terrace that steps down to the pool and surrounding seating area. The upper terrace is shaded by a pergola.

 C&H Landscaping
This is an example of a large rustic drought-tolerant and full sun backyard concrete paver landscaping in Denver with a fire pit for summer.

 Alpine Gardens
Photo of a mid-sized rustic partial sun backyard gravel water fountain landscape in Denver.

 System Pavers
These homeowners were looking to add adult entertaining space to their backyard without compromising on pool space. We offered them an oversized pergola design to accommodate a 12 seat outdoor dining table and adjacent bar area. Next, we provided a linear BBQ design equipped with an Egg BBQ, a grill top and Evo grill. Lastly, we added an elevated patio with a circular fire pit.



 Paradise Restored Landscaping & Exterior Design
Outdoor Living Space, Gazebo, Covered Wood Structure, Ambient Landscape Lighting, Concrete Paver Hardscaping, Pools, Spas, Firepit, Outdoor Fireplace, Outdoor Kitchen, Grill & Circular Grill, Fireplace Seat Wall, Firepit Seat Walls, Beer Tap Dispenser, Pergola Awning, exterior design
BE Burk Photography

 Great Lakes Metal Fabrication
Custom wrought iron fencing, wavy contemporary metal panels, steel privacy screen for neighbors, decorative metal fencing design.
To read more about this project, click here or start at the Great Lakes Metal Fabrication metal railing page
To read more about this project, click here or start at the Great Lakes Metal Fabrication metal railing page

 SKD Architects
Saari & Forrai Photography
MSI Custom Homes, LLC
Large country white two-story gable roof idea in Minneapolis with a shingle roof
Large country white two-story gable roof idea in Minneapolis with a shingle roof

 Dvisionone Architects
newly constructed almost complete detached 2 car garage is the first phase of a larger renovation which will include a mirroring 2 car garage that will be attached to the home.
Design and photo by Michael Raso. AIA

Photo: Arnaud 25, via Wikimedia Commons, licensed under Creative Commons Attribution-ShareAlike 3.0 Unported

 Landscaping Concepts, Inc.
Raised circular seating area with a pergola for minimal shade from sun
Pool fountain - mid-sized tropical backyard stone and custom-shaped pool fountain idea in Toronto
Pool fountain - mid-sized tropical backyard stone and custom-shaped pool fountain idea in Toronto

 Karlene Hunter Baum, Allied ASID
Mediterranean Villa Inspired Residence
Designed by Karlene Hunter Baum, Allied ASID
Example of a classic patio design in Minneapolis
Example of a classic patio design in Minneapolis
29