
Search results for "Circular pergola" in Home Design Ideas
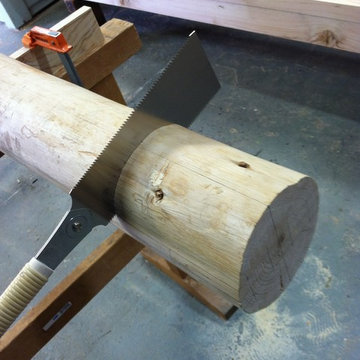
 Minka-Woodworks
making the joinery on the natural log posts
Example of a trendy home design design in Los Angeles
Example of a trendy home design design in Los Angeles

 Conscious Environments Inc.
This garden features multiple seating and dining areas and an outdoor kitchen w/ open beam wood pergola. Multiple fountains help to provide auditory and visual interest.

 Betz Pools Limited
The pool’s original semi-circular walk-in steps did not go with the new geometric look, so new rectangular steps plus a large underwater bench were installed conveniently beside the spa. When not in use, a gentle stream of water flows over the spa’s notched spillway and recirculates into the pool.
Find the right local pro for your project

 Allen Construction
Architect: Peter Becker
General Contractor: Allen Construction
Photographer: Ciro Coelho
Example of a large tuscan white two-story stucco gable roof design in Santa Barbara
Example of a large tuscan white two-story stucco gable roof design in Santa Barbara

 System Pavers
These homeowners were looking to add adult entertaining space to their backyard without compromising on pool space. We offered them an oversized pergola design to accommodate a 12 seat outdoor dining table and adjacent bar area. Next, we provided a linear BBQ design equipped with an Egg BBQ, a grill top and Evo grill. Lastly, we added an elevated patio with a circular fire pit.

 Outdoor Artisan, Inc.
Photos by Bruce Saunders, with Connectivity Group, Inc.
Mid-sized trendy backyard concrete paver patio photo in Charlotte with a fire pit and a pergola
Mid-sized trendy backyard concrete paver patio photo in Charlotte with a fire pit and a pergola

 Cascadia Edible Landscapes
Really fun project featuring:
Drystack retaining walls using 14 tons of Cabinet Gorge wall block
Juniper raised beds, stained
Pergola, stain
Irregular Flagstone Patio 165 sq foot Bluestone featuring many extra large pieces
Cut bluestone risers for main stair case
Raspberry Trellis
Cucumber/squash trellis
Galvanized Horse Trough Planters, both oblong and circular, including a double stacked one in lower area.
200+ foot long fence extension + gate.
Wetland buffer planting of both ornamental and edible varieties of plants
4 zone, complete automatic drip system with micro valve (manual) controls on all beds


 Conscious Environments Inc.
This garden features multiple seating and dining areas and an outdoor kitchen w/ open beam wood pergola. Multiple fountains help to provide auditory and visual interest.

 Paradise Restored Landscaping & Exterior Design
Outdoor Living Space, Gazebo, Covered Wood Structure, Ambient Landscape Lighting, Concrete Paver Hardscaping, Pools, Spas, Firepit, Outdoor Fireplace, Outdoor Kitchen, Grill & Circular Grill, Fireplace Seat Wall, Firepit Seat Walls, Beer Tap Dispenser, Pergola Awning, exterior design
BE Burk Photography
 System Pavers
These homeowners were looking to add adult entertaining space to their backyard without compromising on pool space. We offered them an oversized pergola design to accommodate a 12 seat outdoor dining table and adjacent bar area. Next, we provided a linear BBQ design equipped with an Egg BBQ, a grill top and Evo grill. Lastly, we added an elevated patio with a circular fire pit.
 Cascadia Edible Landscapes
Really fun project featuring:
Drystack retaining walls using 14 tons of Cabinet Gorge wall block
Juniper raised beds, stained
Pergola, stain
Irregular Flagstone Patio 165 sq foot Bluestone featuring many extra large pieces
Cut bluestone risers for main stair case
Raspberry Trellis
Cucumber/squash trellis
Galvanized Horse Trough Planters, both oblong and circular, including a double stacked one in lower area.
200+ foot long fence extension + gate.
Wetland buffer planting of both ornamental and edible varieties of plants
4 zone, complete automatic drip system with micro valve (manual) controls on all beds
 Paradise Restored Landscaping & Exterior Design
Outdoor Living Space, Gazebo, Covered Wood Structure, Ambient Landscape Lighting, Concrete Paver Hardscaping, Pools, Spas, Firepit, Outdoor Fireplace, Outdoor Kitchen, Grill & Circular Grill, Fireplace Seat Wall, Firepit Seat Walls, Beer Tap Dispenser, Pergola Awning, exterior design
BE Burk Photography

 Krugel Cobbles, Inc.
Landscape Architect: Douglas Hoerr, FASLA; Photos by Linda Oyama Bryan
This is an example of a huge traditional courtyard stone formal garden in Chicago for summer.
This is an example of a huge traditional courtyard stone formal garden in Chicago for summer.


 Cascadia Edible Landscapes
Really fun project featuring:
Drystack retaining walls using 14 tons of Cabinet Gorge wall block
Juniper raised beds, stained
Pergola, stain
Irregular Flagstone Patio 165 sq foot Bluestone featuring many extra large pieces
Cut bluestone risers for main stair case
Raspberry Trellis
Cucumber/squash trellis
Galvanized Horse Trough Planters, both oblong and circular, including a double stacked one in lower area.
200+ foot long fence extension + gate.
Wetland buffer planting of both ornamental and edible varieties of plants
4 zone, complete automatic drip system with micro valve (manual) controls on all beds
 Paradise Restored Landscaping & Exterior Design
Outdoor Living Space, Gazebo, Covered Wood Structure, Ambient Landscape Lighting, Concrete Paver Hardscaping, Pools, Spas, Firepit, Outdoor Fireplace, Outdoor Kitchen, Grill & Circular Grill, Fireplace Seat Wall, Firepit Seat Walls, Beer Tap Dispenser, Pergola Awning, exterior design
BE Burk Photography
 Paradise Restored Landscaping & Exterior Design
Outdoor Living Space, Gazebo, Covered Wood Structure, Ambient Landscape Lighting, Concrete Paver Hardscaping, Pools, Spas, Firepit, Outdoor Fireplace, Outdoor Kitchen, Grill & Circular Grill, Fireplace Seat Wall, Firepit Seat Walls, Beer Tap Dispenser, Pergola Awning, exterior design
BE Burk Photography



 Paradise Restored Landscaping & Exterior Design
Outdoor Living Space, Gazebo, Covered Wood Structure, Ambient Landscape Lighting, Concrete Paver Hardscaping, Pools, Spas, Firepit, Outdoor Fireplace, Outdoor Kitchen, Grill & Circular Grill, Fireplace Seat Wall, Firepit Seat Walls, Beer Tap Dispenser, Pergola Awning, exterior design
BE Burk Photography
 Paradise Restored Landscaping & Exterior Design
Outdoor Living Space, Gazebo, Covered Wood Structure, Ambient Landscape Lighting, Concrete Paver Hardscaping, Pools, Spas, Firepit, Outdoor Fireplace, Outdoor Kitchen, Grill & Circular Grill, Fireplace Seat Wall, Firepit Seat Walls, Beer Tap Dispenser, Pergola Awning, exterior design
BE Burk Photography


31