
Search results for "Circular pergola" in Home Design Ideas


 Barbara Wilson Landscape Architect, LLC
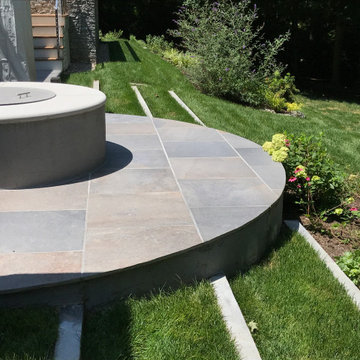
Patio accessed from basement walk out located under all weather deck to provide three season access. Porcelain tile pavers with custom circular fire pit at edge of lawn. Lawn steps provide access down to back yard

 Rich Designs Home
Example of a mid-sized trendy backyard concrete patio design in Denver with a fire pit and a pergola
Find the right local pro for your project

 Santa Barbara Home Design
Design Consultant Jeff Doubét is the author of Creating Spanish Style Homes: Before & After – Techniques – Designs – Insights. The 240 page “Design Consultation in a Book” is now available. Please visit SantaBarbaraHomeDesigner.com for more info.
Jeff Doubét specializes in Santa Barbara style home and landscape designs. To learn more info about the variety of custom design services I offer, please visit SantaBarbaraHomeDesigner.com
Jeff Doubét is the Founder of Santa Barbara Home Design - a design studio based in Santa Barbara, California USA.
 Hudson Valley Lighting
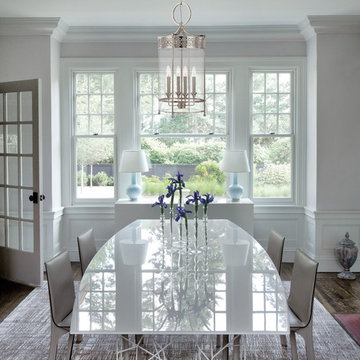
"Lacey and light, a trellis of circular scrollwork tops Amelia with a touch of whimsy. The design’s airy aspect is accentuated by an oversized fixture loop and open pergola metalwork. A mouth-blown glass barrel encases the suspended candlesticks, giving contemporary polish to pieces that could well belong in a botanical conservatory.
Overall Dimensions: 10.25""Dia. x 25.25""H

 Western Outdoor Designs
Homeowners desire outdoor rooms for a variety of both fun and practical reasons. Outdoor dining is a big motivation in Southern California. San Diego and Orange County homeowners enjoy mild, sunny weather year-round, so with the right outdoor living scenario outdoor dining can be just as, if not more, comfortable as indoor dining! Western Outdoor Design & Build will sit down with you and establish what features your outdoor room needs to suit your lifestyle. Some owners swoon at the idea of an outdoor home theatre, fully equipped with a flat screen television and surround sound speakers. Other homeowners want an outdoor bar setting, a Hawaiian themed cabana that transforms their backyard into an exotic resort. Many homeowners have trouble deciding between a cabana, bungalow, pergola, sunroom or pool house. Our knowledgeable and experienced team of landscape design professionals and outdoor living specialists will sit down with you and explain the features and benefits of each structure. Whatever your dreams may be, Western Outdoor Design & Build can turn them into reality. (800) 789-7510!

 Lichtenberg Landscaping, Inc.
Lichtenberg Landscaping
Inspiration for a rustic landscaping in Cincinnati.
Inspiration for a rustic landscaping in Cincinnati.

Sponsored
Columbus, OH

Hope Restoration & General Contracting
Columbus Design-Build, Kitchen & Bath Remodeling, Historic Renovations

 Casa Smith Designs, LLC
Patio - huge traditional backyard brick patio idea in San Francisco with a fire pit and a pergola

 Core Outdoor Living
Timber-Tech composite deck and railing is attached to the house complete with post and step lighting. 400 square foot patio with mortared Pennsylvania flagstone and an outdoor stone-veneered grill station and fire pit. Located in Arlington, VA

 Living Water Landscapes LV
Inspiration for a mid-sized asian drought-tolerant backyard concrete paver water fountain landscape in Las Vegas.
 Rich Designs Home
Example of a mid-sized trendy backyard concrete patio design in Denver with a fire pit and a pergola

 Cascadia Edible Landscapes
Really fun project featuring:
Drystack retaining walls using 14 tons of Cabinet Gorge wall block
Juniper raised beds, stained
Pergola, stain
Irregular Flagstone Patio 165 sq foot Bluestone featuring many extra large pieces
Cut bluestone risers for main stair case
Raspberry Trellis
Cucumber/squash trellis
Galvanized Horse Trough Planters, both oblong and circular, including a double stacked one in lower area.
200+ foot long fence extension + gate.
Wetland buffer planting of both ornamental and edible varieties of plants
4 zone, complete automatic drip system with micro valve (manual) controls on all beds





 Karlene Hunter Baum, Allied ASID
Mediterranean Villa Inspired Residence
Designed by Karlene Hunter Baum, Allied ASID
Elegant patio photo in Minneapolis
Elegant patio photo in Minneapolis

 Studio H Landscape Architecture
Spanish themed project in Calabasas. Remodel of the rear and side yards. The overhead structure and circular bar areas were existing and maintained while we added the pool, fire pit, built-in seating, deck, side yard entertaining area and made improvements and additions to the overhead. The project has terra-cotta style concrete pavers as well as Spanish style ceramic tiles throughout.
 Karlene Hunter Baum, Allied ASID
Mediterranean Villa Inspired Residence
Designed by Karlene Hunter Baum, Allied ASID
Inspiration for a timeless patio remodel in Minneapolis
Inspiration for a timeless patio remodel in Minneapolis

 Krugel Cobbles, Inc.
Landscape Architect: Douglas Hoerr, FASLA; Photos by Linda Oyama Bryan
This is an example of a huge traditional courtyard stone formal garden in Chicago for summer.
This is an example of a huge traditional courtyard stone formal garden in Chicago for summer.



 Nottoway Gardeners
This was a complete backyard landscape that has everything. The two level patio is made with concrete pavers on the top circular level and Natural Flagstone pieces on the random shaped lower level. The same Flagstones were used as pathstones throught the grass to connect the screen porch entry and the arbor/gate side yard entry.

 CMHP Design, LLC
This stone walk leads from the fireplace terrace to the circular brick edged lawn. This photo was taken right after plant material installation. Photo and landscape design by Carissa Hood-Pope

27