
Search results for "Circular" in Home Design Ideas

 State College Distributors
Large transitional l-shaped dark wood floor and brown floor eat-in kitchen photo in Orange County with shaker cabinets, white cabinets, white backsplash, marble backsplash, stainless steel appliances, an island, a farmhouse sink and marble countertops

 Catherine Macfee Interior Design
David Duncan Livingston
Cottage painted wood floor kitchen/dining room combo photo in San Francisco with white walls
Cottage painted wood floor kitchen/dining room combo photo in San Francisco with white walls
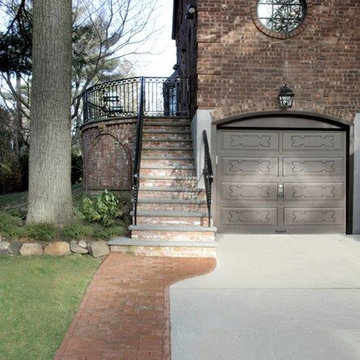
 Hierarchy Architecture + Design, PLLC
Front view of new Semi-Circular raised deck, with corbelled brick and herringbone basket weave pattern, with bluestone deck, to match existing traditional Tudor.
Architect - Hierarchy Architects + Designers, TJ Costello
Photographer - Brian Jordan, Graphite NYC
Find the right local pro for your project

 William Short Photography
William Short
Inspiration for a large modern master multicolored tile and mosaic tile travertine floor freestanding bathtub remodel in Los Angeles with a vessel sink, flat-panel cabinets, medium tone wood cabinets, quartz countertops and white walls
Inspiration for a large modern master multicolored tile and mosaic tile travertine floor freestanding bathtub remodel in Los Angeles with a vessel sink, flat-panel cabinets, medium tone wood cabinets, quartz countertops and white walls

 Alvarez Homes
Photography by Jorge Alvarez.
Huge elegant white front yard and three-story mixed siding house exterior photo in Tampa with a hip roof and a shingle roof
Huge elegant white front yard and three-story mixed siding house exterior photo in Tampa with a hip roof and a shingle roof

 Ence Homes
This is our current model for our community, Riverside Cliffs. This community is located along the tranquil Virgin River. This unique home gets better and better as you pass through the private front patio and into a gorgeous circular entry. The study conveniently located off the entry can also be used as a fourth bedroom. You will enjoy the bathroom accessible to both the study and another bedroom. A large walk-in closet is located inside the master bathroom. The great room, dining and kitchen area is perfect for family gathering. This home is beautiful inside and out.
Jeremiah Barber

 Oito interiores
Mid-sized cottage concrete floor enclosed dining room photo with beige walls and no fireplace



Example of a mid-sized classic built-in desk medium tone wood floor home office design with yellow walls and no fireplace
 Colorado Outdoor Living Design & Sales
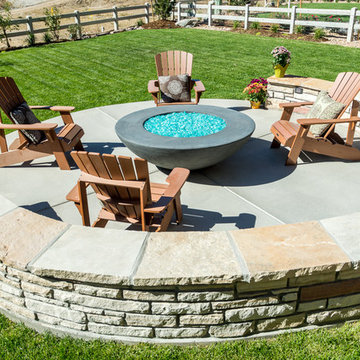
Our clients will enjoy their outdoor living space year-around. The Concrete Fire Bowl with the jade blue glass is clearly the focal point in this back yard. Notice however, the beautiful gray cement circular patio partially enclosed by buff and red strip stone seating benches. Simply elegant!
Kids will enjoy playing games on the Kentucky Bluegrass mix sod. Adults will enjoy the view of the Rockies framed by a Bosnian Pine on one side of the yard and a Colorado Blue Spruce on the other. In the Spring and Summer our clients will enjoy the flowering shrubs and flowers planted near the fence line which include: Climbing Yellow Rose, Climbing Red Rose, Dwarf Tinkerbelle Pink Lilac, Karl Forester Feather Reed Grass and Yellow Ice Plant.
Stonemason: Arturo Munoz
Photographer: Tom Z Productions

 Forever Redwood
Arched Pergola (Options: 14' L x 14' Arc W, Mature Redwood, 2 Electrical Wiring Trims, Arched Roof with Lattice Panels, 4 Post Anchor Kit for Concrete, 1 Ceiling Fan Base, No Privacy Panels, No Curtain Rods, Transparent Premium Sealant).
 Red Rock Custom Homes, Inc.
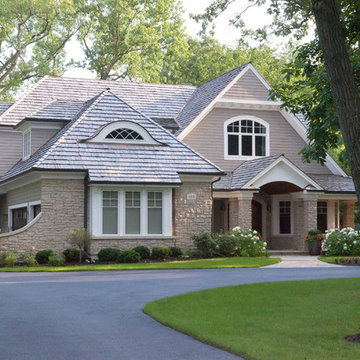
Warm welcoming exterior on a beautiful wooded lot
Amy Braswell
Inspiration for a timeless wood exterior home remodel in Chicago
Inspiration for a timeless wood exterior home remodel in Chicago
 Walless Architecture
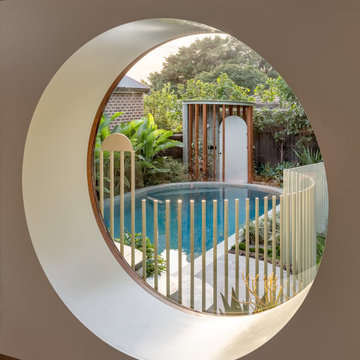
Totoro's Pool presents an opportunity to become a sculptural element admired from the house.
Example of a small island style backyard stone and round pool landscaping design in Sydney
Example of a small island style backyard stone and round pool landscaping design in Sydney
 Stair-Parts.com
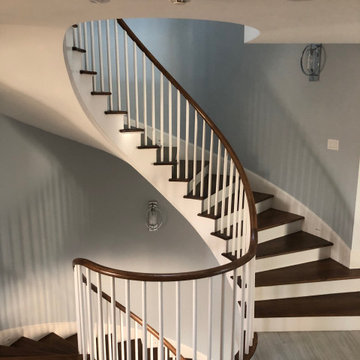
Another finished project! We love how this custom stacked wooden circular stairway turned out! This custom staircase is actually multiple stairways stacked on top of each other, which goes several stories high. It includes a custom bow front starting step and the treads are also all custom winder treads. It also features a wooden handrail which utilizes custom wreath fittings to make the rail one continuous run from the bottom of the stairway to the top. Interested in a similar style staircase for your home? Follow the link to learn what stair parts were used!

Sponsored
Columbus, OH

Wannemacher Interiors
Customized Award-Winning Interior Design Solutions in Franklin Cnty OH
 Kim Grant Design Inc
Kim Grant, Architect
Theresa Clark, Landscape Architect

Patio fountain - mediterranean courtyard brick patio fountain idea in San Diego with no cover
Patio fountain - mediterranean courtyard brick patio fountain idea in San Diego with no cover


 Sudbury Design Group

Inspiration for a large coastal backyard stone patio vegetable garden remodel in Boston with no cover

Sponsored
Columbus, OH

Hope Restoration & General Contracting
Columbus Design-Build, Kitchen & Bath Remodeling, Historic Renovations

 Omnia Construction
Transitional brown floor and dark wood floor living room photo in Charlotte with gray walls, a standard fireplace, a stacked stone fireplace and a wall-mounted tv

 JW Construction
Shelly Harrison
Traditional two-story wood exterior home idea in Boston with a gambrel roof
Traditional two-story wood exterior home idea in Boston with a gambrel roof

 Insignia Design Group Llc
Sargent Architectural Photography
Example of a transitional beige floor foyer design in Miami with gray walls
Example of a transitional beige floor foyer design in Miami with gray walls
69