
Search results for "Circumspection" in Home Design Ideas
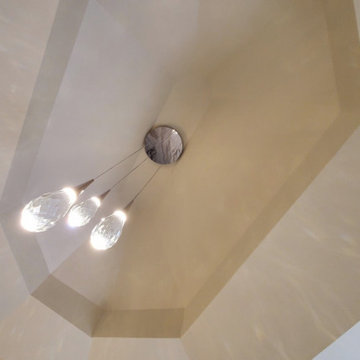
 Georgia Custom Construction
Spacious primary bath with illuminated fixtures and modern finishes.
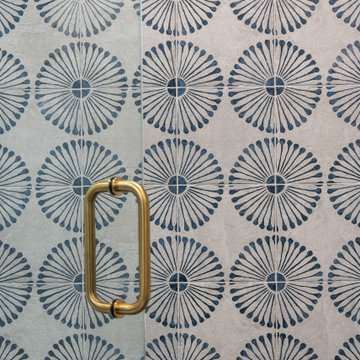
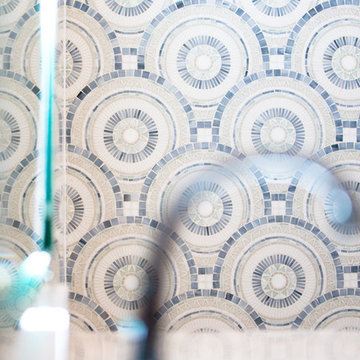
Wet room - large contemporary master beige tile ceramic tile, beige floor, double-sink, vaulted ceiling and wallpaper wet room idea in Atlanta with dark wood cabinets, gray walls, a vessel sink, a hinged shower door, white countertops and a built-in vanity
Wet room - large contemporary master beige tile ceramic tile, beige floor, double-sink, vaulted ceiling and wallpaper wet room idea in Atlanta with dark wood cabinets, gray walls, a vessel sink, a hinged shower door, white countertops and a built-in vanity



Find the right local pro for your project





 Natalie DeNormandie
Photography by Liz Linder (www.lizlinder.com).
Photo of a mid-sized contemporary full sun backyard landscaping in Boston.
Photo of a mid-sized contemporary full sun backyard landscaping in Boston.

 Showpiece Kitchen & Bath
Beautiful Farmhouse Design in master bath. Lots of color, herringbone tile floor, quartz countertops, rectangle sinks, large shower, incredible freestanding soaking tub, wainscoting, Toto toilets


 Heatgene
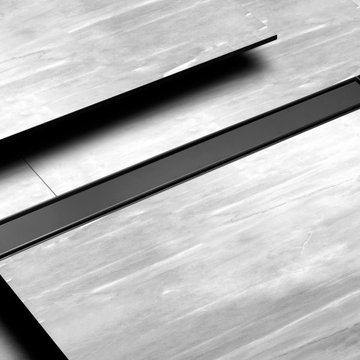
Grate/Low-Profile Floor Drain
Inspiration for a mid-sized modern bathroom remodel in DC Metro
Inspiration for a mid-sized modern bathroom remodel in DC Metro

 Villandry Contracting Inc
Photos taken by Villandry Contracting
Transitional home design photo in Boston
Transitional home design photo in Boston

 Nelson Exteriors Inc
This home built in the 1970s in Marietta, GA is no longer weathered and outdated! Our team replaced the old siding, gutters, and roof, stained the deck, and painted the exterior. The home even used to have damaged roof shingles on the upper portion of the exterior, but now has James Hardie siding! A few of the products used on the home include: James Hardie HardiePlank Lap Siding, James Hardie Shingle siding, and GAF Timberline HDZ Architectural Shingles.

 Fundaciones Garcia LLC
This residential crawl space features a clean, protective white vapor barrier installation covering the ground. The smooth plastic sheeting effectively reduces ground moisture beneath the home, creating a protected, organized environment illuminated by a central light source.
 Terrain
This client wanted to incorporate a basketball and Pickle ball court when they completed a major home remodel. The space had to also double as the circular driveway and maintain a formal look. Terrain worked with Allworth Design to implement the new court. Utilizing a net ball backdrop and removable Pickle ball posts, the area functions exactly as designed.





 Century Stair Company
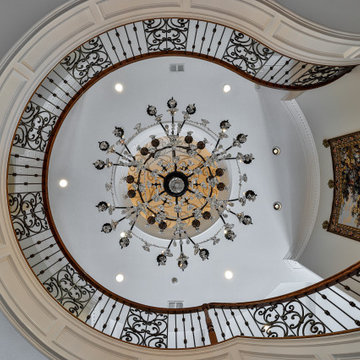
A grand entrance begins with this sweeping curved staircase that commands attention the moment you step inside. Rich oak treads and a flowing handrail trace an elegant arc through the multi-level space, while metal balusters with intricate gothic knuckle details add a touch of refined craftsmanship. Floor-to-ceiling windows flood the stairway with natural light, creating dramatic shadows that shift throughout the day and emphasize the sculptural beauty of the curve.
Working closely with the owner, a hands-on engineer, our design and manufacturing teams rose to the challenge of this custom home. Every detail was carefully calibrated: precise dimensions, optimal clearances, flawless finishes, and installation specifications that honored both the architectural vision and structural requirements. The result is a staircase that's not just functional, but a true centerpiece that celebrates the marriage of wood, metal, and light.
1976-2025 © Century Stair Company
76