
Search results for "Cities continue" in Home Design Ideas
 TVL Creative Ltd.

Wrapped in glass, this showstopping space has views on top of views! With all the natural light flooding into this space we were able to continue the handsome color palette and create those moments of contrast we long for. We kept the furniture low (cuz views), added a punchy rug to pop against the roomy sectional, and introduced curved accent pieces to offset the linear architecture of the space.

 Molly Scott Exteriors, LLC
Detail of the ironwork fence recycled into wall art. The pieces are stunning, and their texture contrasts nicely with the old brick of the house wall. Vines will continue to grow over the ironwork and up the wall to soften the space.
Joseph Andrew Townsend--townsendfilms; landscape Installation by John Shorb Landscaping, Inc.

 Archadeck of Kansas City
If you're adding a custom outdoor living space to your home, you want to make sure you can get the most use out of it. What's very popular now is to add a space large enough to accommodate two distinct living areas such as an eating area and seating area. That way, you get a lot more use out of your space but you can even have different people doing different functions at the same time. Is everyone just starting on dessert and you just want to stretch out and pick your book back up? Just a few steps away, you can continue to enjoy the outdoor feel on this large porch.
Find the right local pro for your project

 Middlefork Luxury Home Builders
Nathan Kirkman
Large transitional wooden curved staircase photo in Chicago with painted risers
Large transitional wooden curved staircase photo in Chicago with painted risers

 LDa Architecture & Interiors
Interiors: LDa Architecture & Interiors
Contractor: Dave Cohen of Hampden Design
Photography: Sean Litchfield
Small transitional open concept medium tone wood floor family room photo in Boston with gray walls and a media wall
Small transitional open concept medium tone wood floor family room photo in Boston with gray walls and a media wall
 Atelier Renata Santos Machado
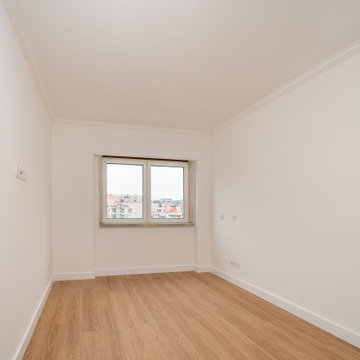
Bedroom corner with a city-facing window, white walls and continuous wood flooring. The image documents the clear rectangular room volume and available wall surfaces.


Sponsored
Delaware, OH

Buckeye Basements, Inc.
Central Ohio's Basement Finishing ExpertsBest Of Houzz '13-'21

 Classic Kitchens Design Studio
Matt Kocourek Photography
Example of a small country u-shaped dark wood floor eat-in kitchen design in Kansas City with an undermount sink, shaker cabinets, white cabinets, granite countertops, gray backsplash, ceramic backsplash, stainless steel appliances, a peninsula and gray countertops
Example of a small country u-shaped dark wood floor eat-in kitchen design in Kansas City with an undermount sink, shaker cabinets, white cabinets, granite countertops, gray backsplash, ceramic backsplash, stainless steel appliances, a peninsula and gray countertops

 Halliday Architects
Hardwood floors continue throughout the dining and living spaces. The dining room is attached to the kitchen and features a traditional wooden table. Photo: Erin McClusker
 Herrera-Studio
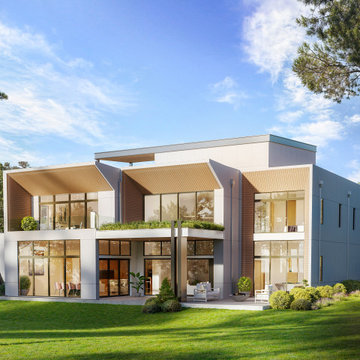
This contemporary home is a new custom home for a private client. The home is designed with 5 bedrooms and a rooftop lounge and covered terrace overlooking the city skyline. The modern style on the exterior continues into the interiors featuring a modern staircase, glass railings, and a state-of-the-art kitchen.


 Koti Homes
Example of a large transitional cork floor and black floor multiuse home gym design in Calgary with gray walls
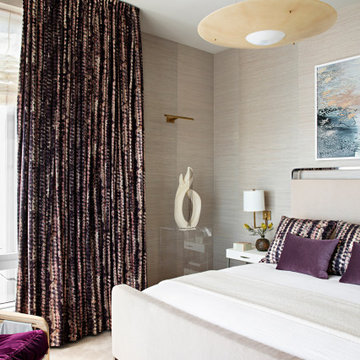
 Tina Ramchandani Creative
In the main bedroom, the design narrative shifts from social vibrancy to intimate tranquility, creating a truly serene sanctuary high above the city. Set against a backdrop of sophisticated textured grasscloth walls, the room is defined by its masterful layering of tactile surfaces and a continued, thoughtful exploration of color.
Dramatic, floor-to-ceiling patterned drapes in deep amethyst and plum tones frame the light, nodding subtly to the home’s recurring palette of vibrant jewel tones. These rich purples are echoed in the velvet accent pillows on the sleek, upholstered bed, creating a quiet continuity that feels both expressive and intentional. Every detail, from the unique sculptural floor lamp on its clear acrylic base to the elegant, modern brass pendant, feels curated and personal. The result is a deeply restorative space that balances a modern aesthetic with a broader, more nuanced sense of history and individual identity.

Sponsored
Delaware, OH
Buckeye Basements, Inc.
Central Ohio's Basement Finishing ExpertsBest Of Houzz '13-'21

 City Homes, LLC
Mid-sized danish beige two-story mixed siding house exterior photo in Minneapolis with a butterfly roof, a shingle roof and a gray roof

 EBCON Corporation
Complete Renovation
Build: EBCON Corporation
Design: Coddington Design
Photography: Vivian Johnson
Example of a 1950s bathroom design in San Francisco
Example of a 1950s bathroom design in San Francisco

 Donald Lococo Architects
HISTORIC DISTRICT OF KALORAMA, A THREE-STORY BRICK CITY HOME IS RENOVATED AND ADDED TO. A DARK CONSERVATORY FORM IS ADDED CONTINUOUSLY ALONG THE BACK OF THE HOUSE SOLVING CIRCULATION ISSUES AND ADDING SPACE FOR A BREAKFAST ROOM. THE ADDITION REFERENCES CONSERVATORIES DESIGNED DURING THE TIME, THE DISTINCTION BETWEEN THE ORIGINAL HISTORIC HOME AND THE NEW CONTRASTING ADDITION IS CLEAR. THE UPPER LANDING OF THE MAIN STAIRWAY WAS CHANGED TO WINDERS. THE BENEFIT OF WHICH PURCHASES ENOUGH RISE TO ALLOW CIRCULATION BELOW THE WINDERS ALLOWING ACCESS AND VIEW TO THE BACK GARDENS. INFORMAL KITCHEN, FAMILY AND BREAKFAST WERE OPENED UP TO ADDRESS MODERN LIVING, THE PARENTHESIS OF THE ORIGINAL ROOMS WAS LEFT CLEARLY DEFINED. BRICK WALLS ARE ALSO ADDED TO THE FRONT ACT AS A BASE ON THE FRONT.



Sponsored
Delaware, OH
Buckeye Basements, Inc.
Central Ohio's Basement Finishing ExpertsBest Of Houzz '13-'21

 JOE GINSBERG DESIGN
This "hand-forged metals" theme is continued in the bronze spirals of the dining table base, and the cauldron shaped, blackened steel and marble coffee table.

 Kansas City Landscape
Kansas City Landscape is one of kansas city best Kansas City landscaping companies / Kansas City Landscape Design is a Kansas City Area Landscape Company that continues to develop as a design discipline, and to respond to the various movements in architecture / design throughout Kansas City and the 20th and 21st centuries. Our goal is to create a sense of bliss around your KANSAS CITY metro home, starting at the entrance to your front door and leading to your own special place in your backyard. We are here to complete the vision you have always dreamed of in landscape design with Kansas City landscaping companies. We offer quality and craftsmanship that stand the test of time. We are specializing in all types of brickwork ,Stone Landscape, landscape fountains ,Hardscape, Landscape design, Landscape patio, Landscape Company Installation, Paver Patio Company Kansas City /Brick Paver Patio, Masonry services . From small renovations to multi-million dollar new construction, we handle commercial LANDSCAPE Kansas City, industrial and institutional work for clients seeking a KANSAS CITY landscape partner they can trust. Our final product is always beautifully constructed, fairly priced and delivered on time and on schedule

 Miller Interior Design, LLC
Large scale ceramic tile with a super-tight grout joint makes maintenance easier the manage. Bright red accents continue the vibrant character of the home into the bath.
12