
Search results for "Cities continue" in Home Design Ideas

 davidwardstickart
Complimentary wall sculptures for a Tiburon project, designed by Tami Gendel and made by natural materials artist David Ward from Nevada City California. Flowing sticks go from right to left to create feeling of continuation and continuity in the most minimal and subtle assemblage of materials.


Inspiration for a large transitional master dark wood floor and gray floor bedroom remodel in Salt Lake City with gray walls, a corner fireplace and a stone fireplace
Find the right local pro for your project

 Patrick M. Croke, Architect
Inspiration for a large contemporary master white tile marble floor alcove shower remodel in New York with an undermount sink, shaker cabinets, white cabinets, marble countertops, a one-piece toilet and white walls

 Rusk Renovations
The challenge for contemporary tower living is the relationship between the view and apartment. When a view is this spectacular, construction details have to be incredible to measure up to the vistas. The stone clad walls, custom wine room, and millwork from Switzerland hold their own here.
Architecture: Plainspace Architecture and Design
Interior Design: Shari Pellows Interiors
Photography: Paul Rivera Architectural Photography
 Tina Ramchandani Creative
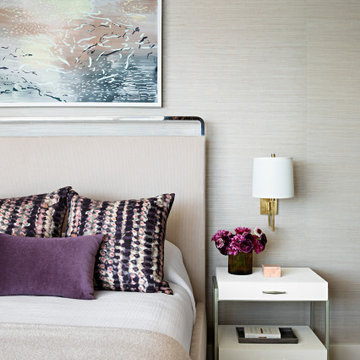
In the main bedroom, the design narrative shifts from social vibrancy to intimate tranquility, creating a truly serene sanctuary high above the city. Set against a backdrop of sophisticated textured grasscloth walls, the room is defined by its masterful layering of tactile surfaces and a continued, thoughtful exploration of color.
 Tina Ramchandani Creative
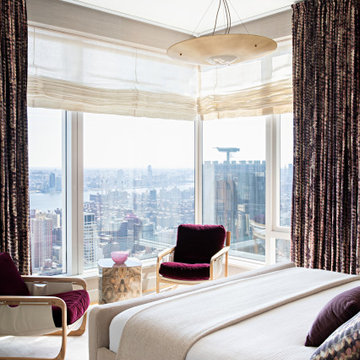
In the main bedroom, the design narrative shifts from social vibrancy to intimate tranquility, creating a truly serene sanctuary high above the city. Set against a backdrop of sophisticated textured grasscloth walls, the room is defined by its masterful layering of tactile surfaces and a continued, thoughtful exploration of color.

Sponsored
Delaware, OH

Buckeye Basements, Inc.
Central Ohio's Basement Finishing ExpertsBest Of Houzz '13-'21

 Décor Aid
The client, new to the West Village neighborhood, was looking for a fresh take on a New York City bachelor pad. He wanted something neutral and masculine, but with some careful injections of color to keep it interesting, and of course…with a specific budget in mind.
We anchored the space with a clean gray sectional, found a perfect barrel-backed chair with a hint of pattern, and layered the space with a plush rug and modern artwork to finish the look. And as the client was an avid reader, we made a point to have plenty of surfaces to display his book collection.
The living room and bedroom are connected by a beautiful pair of french doors, so it was important to carry the aesthetic throughout. We continued in the bedroom with shades of grays and blues, and added some oversized artwork to create a focal point. Overall, the result was an airy, modern space and a perfect reflection of the client’s vision.
 Herrera-Studio
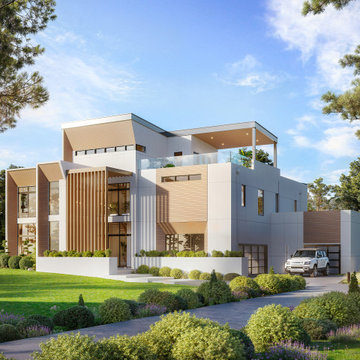
This contemporary home is a new custom home for a private client. The home is designed with 5 bedrooms and a rooftop lounge and covered terrace overlooking the city skyline. The modern style on the exterior continues into the interiors featuring a modern staircase, glass railings, and a state-of-the-art kitchen.

 Carlos Guevara Architects
At this level we can enter the intimacy of the home where the living room, dining room, guest bathroom (with its vertical garden) and kitchen are arranged in a large, open and continuous space where everyone can enjoy the city views.
 TVL Creative Ltd.

Wrapped in glass, this showstopping space has views on top of views! With all the natural light flooding into this space we were able to continue the handsome color palette and create those moments of contrast we long for. We kept the furniture low (cuz views), added a punchy rug to pop against the roomy sectional, and introduced curved accent pieces to offset the linear architecture of the space.
 Carlos Guevara Architects
At this level we can enter the intimacy of the home where the living room, dining room, guest bathroom (with its vertical garden) and kitchen are arranged in a large, open and continuous space where everyone can enjoy the city views.

 TimberTech
TimberTech's Evolutions Rail Contemporary has a high-style, modern aesthetic with low maintenance sensibility. Using CableRail in this application, Evolutions Rail offers the ultimate view of your surroundings as it features a sleek, continuous top rail, uninterrupted by posts along with stainless steel cable for improved visibility. The system is designed to accomommodate your choice of four dramatic in-fill options: stainless steel cable, aluminum, glass kit or composite balausters.

Sponsored
Delaware, OH
Buckeye Basements, Inc.
Central Ohio's Basement Finishing ExpertsBest Of Houzz '13-'21

 Red Valley Landscape & Construction Inc
This patio area continues down the length of the house. Stonework and landscaping by Red Valley Landscape & Construction in Oklahoma City, OK.
Inspiration for a large craftsman backyard brick water fountain landscape in Oklahoma City.
Inspiration for a large craftsman backyard brick water fountain landscape in Oklahoma City.

 Amber Freda Garden Design
This custom-built roof Brooklyn roof deck design includes ipe deck tiles, an ipe bench with storage under the seats, and wood planter boxes filled with dogwoods, ornamental grasses, boxwoods, hydrangeas, and creeping Jenny. See more of our projects at www.amberfreda.com.
 TVL Creative Ltd.
Wrapped in glass, this showstopping space has views on top of views! With all the natural light flooding into this space we were able to continue the handsome color palette and create those moments of contrast we long for. We kept the furniture low (cuz views), added a punchy rug to pop against the roomy sectional, and introduced curved accent pieces to offset the linear architecture of the space.

 Progress Street Builders
Dog Door
Laundry room - traditional laundry room idea with a drop-in sink and beige walls
Laundry room - traditional laundry room idea with a drop-in sink and beige walls

Sponsored
Delaware, OH
Buckeye Basements, Inc.
Central Ohio's Basement Finishing ExpertsBest Of Houzz '13-'21

 Middlefork Luxury Home Builders
Nathan Kirkman
Example of a large classic u-shaped dark wood floor open concept kitchen design in Chicago with an undermount sink, recessed-panel cabinets, white cabinets, marble countertops, white backsplash, stone tile backsplash, paneled appliances and an island
Example of a large classic u-shaped dark wood floor open concept kitchen design in Chicago with an undermount sink, recessed-panel cabinets, white cabinets, marble countertops, white backsplash, stone tile backsplash, paneled appliances and an island

 Lindus Construction/Midwest LeafGuard
Metal roofs continue to be a popular option with Twin Cities area homeowners. In the summer months, they lower energy bills because they reflect heat. In the winter months, they shed snow, alleviating the concern of ice dams.
Here's a behind-the-scenes look at a project our craftsmen completed for our client, Sara.

 Sara Mosele
A 1900 sq. ft. family home for five in the heart of the Flatiron District. The family had strong ties to Bali, going continuously yearly. The goal was to provide them with Bali's warmth in the structured and buzzing city that is New York. The space is completely personalized; many pieces are from their collection of Balinese furniture, some of which were repurposed to make pieces like chairs and tables. The rooms called for warm tones and woods that weaved throughout the space through contrasting colors and mixed materials. A space with a story, a magical jungle juxtaposed with the modernism of the city.
11