
Search results for "Cities continue" in Home Design Ideas

 Garden City Granite, Inc.
New Magma Gold granite countertop with Bittersweet glass tile backsplash. We made a granite backsplash between the lower countertop and the raised bar of the island, for continuity of color. The homeowners chose black outlets and a stainless undermount sink with a pull-down faucet.
 JN Interior Spaces

Trendy master marble tile marble floor and single-sink walk-in shower photo in Boston with dark wood cabinets, white walls, a trough sink and a floating vanity

 ARDO Contracting, Inc.
(c) Alain Jaramillo
Walk-in shower - large modern master beige tile and stone tile porcelain tile walk-in shower idea in Baltimore with shaker cabinets, gray cabinets, white walls, an undermount sink and granite countertops
Walk-in shower - large modern master beige tile and stone tile porcelain tile walk-in shower idea in Baltimore with shaker cabinets, gray cabinets, white walls, an undermount sink and granite countertops
Find the right local pro for your project

 Miller Interior Design, LLC
Bold solid hues converse with each other throughout this small home for continuity. Simplified, taughtly upholstered modern furnishings complement the scale.
 Build Trust Remodeling
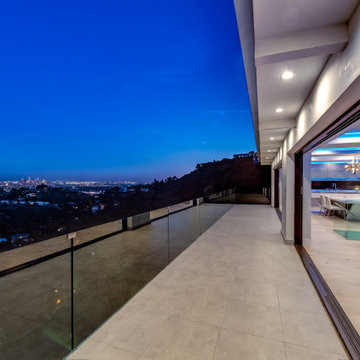
With the sliders pocketed open after dark, the terrace and the great room read as one continuous floor. Recessed soffit fixtures light the deck at a low level so the interior and the city lights stay the brightest things in view.
 John Patrick Cunningham / Architect
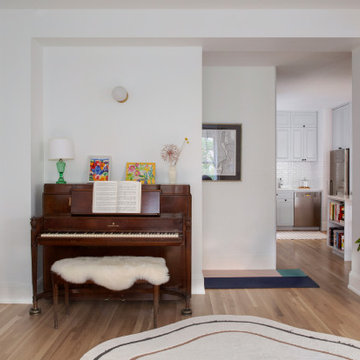
We reconfigured the living and dining areas to create more continuous space. We also created a dedicated niche for the piano, a family heirloom.
Large trendy open concept light wood floor living room photo in New York with a music area, white walls, no fireplace and no tv
Large trendy open concept light wood floor living room photo in New York with a music area, white walls, no fireplace and no tv
 Herrera-Studio
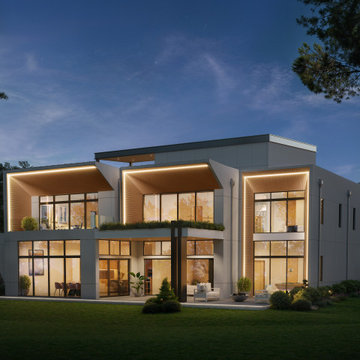
This contemporary home is a new custom home for a private client. The home is designed with 5 bedrooms and a rooftop lounge and covered terrace overlooking the city skyline. The modern style on the exterior continues into the interiors featuring a modern staircase, glass railings, and a state-of-the-art kitchen.

Sponsored
Delaware, OH

Buckeye Basements, Inc.
Central Ohio's Basement Finishing ExpertsBest Of Houzz '13-'21

 Carlos Guevara Architects
At this level we can enter the intimacy of the home where the living room and dining room are arranged in a large, open and continuous space where everyone can enjoy the city views.
The Ávila is framed as if it were a large painting 12m wide x 4m high.

 Blooming Planter
This recently landscaped property boasts two deciduous trees: flowering dogwood and a london plane tree (city tree); many beautiful perennial plants including the creeping jenny ground cover, gold toned hostas, rhododendrons and hydrangeas shrubs and tree along with a hedge of yews ensuring continuous interest year round.
 User
UserThe upper terrace and entry stairs are paved in limestone, which continues as a walkway down to the street with panels of Decomposed granite on either side.
Phots by Caitlin Atkinson

 Natural Instincts Interior Design
Rocky Maloney
Mid-sized trendy 3/4 beige tile and porcelain tile limestone floor and beige floor drop-in bathtub photo in Salt Lake City with flat-panel cabinets, gray cabinets, beige walls, a vessel sink, quartz countertops and a hinged shower door
Mid-sized trendy 3/4 beige tile and porcelain tile limestone floor and beige floor drop-in bathtub photo in Salt Lake City with flat-panel cabinets, gray cabinets, beige walls, a vessel sink, quartz countertops and a hinged shower door

 Margot Hartford Photography
Photo: Margot Hartford © 2017 Houzz
Kitchen - kitchen idea in San Francisco
Kitchen - kitchen idea in San Francisco

 TY Design Studios Inc.
This luxury bathroom consists of floor to ceiling book matched stone marble and continues onto the floor and along the sink countertops. His and her sinks with millwork storage towers for towels, toiletries and accessories. A designated make-up area for her to get ready for a night out in the city.

Sponsored
Delaware, OH
Buckeye Basements, Inc.
Central Ohio's Basement Finishing ExpertsBest Of Houzz '13-'21

 Kansas City Landscape
Kansas City Landscape is one of kansas city best Kansas City landscaping companies / Kansas City Landscape Design is a Kansas City Area Landscape Company that continues to develop as a design discipline, and to respond to the various movements in architecture / design throughout Kansas City and the 20th and 21st centuries. Our goal is to create a sense of bliss around your KANSAS CITY metro home, starting at the entrance to your front door and leading to your own special place in your backyard. We are here to complete the vision you have always dreamed of in landscape design with Kansas City landscaping companies. We offer quality and craftsmanship that stand the test of time. We are specializing in all types of brickwork ,Stone Landscape, landscape fountains ,Hardscape, Landscape design, Landscape patio, Landscape Company Installation, Paver Patio Company Kansas City /Brick Paver Patio, Masonry services . From small renovations to multi-million dollar new construction, we handle commercial LANDSCAPE Kansas City, industrial and institutional work for clients seeking a KANSAS CITY landscape partner they can trust. Our final product is always beautifully constructed, fairly priced and delivered on time and on schedule

 Terrain
This Seattle couple was wanting to transform their small city parcel into a useable, kid safe garden. Terrain worked with the designers to install a low maintenance yard that provides year round color and interest. A small pottery water feature highlights a bluestone dining area that is bordered by two beautifully pruned fruit trees. The entire yard now has a stunning cohesive look and feel that continues to give an excellent return on investment.
Design by Shapiro Ryan Design
 Terrain
This Seattle couple was wanting to transform their small city parcel into a useable, kid safe garden. Terrain worked with the designers to install a low maintenance yard that provides year round color and interest. A small pottery water feature highlights a bluestone dining area that is bordered by two beautifully pruned fruit trees. The entire yard now has a stunning cohesive look and feel that continues to give an excellent return on investment.
Design by Shapiro Ryan Design

 Terra Studio
Jeffrey Totaro
Trendy open concept medium tone wood floor and brown floor living room photo in Philadelphia with gray walls, a ribbon fireplace, a plaster fireplace and a wall-mounted tv
Trendy open concept medium tone wood floor and brown floor living room photo in Philadelphia with gray walls, a ribbon fireplace, a plaster fireplace and a wall-mounted tv

Sponsored
Delaware, OH
Buckeye Basements, Inc.
Central Ohio's Basement Finishing ExpertsBest Of Houzz '13-'21

 Gardner Architects LLC
Photography by Ken Wyner
2101 Connecticut Avenue (c.1928), an 8-story brick and limestone Beaux Arts style building with spacious apartments, is said to have been “the finest apartment house to appear in Washington between the two World Wars.” (James M. Goode, Best Addresses, 1988.) As advertised for rent in 1928, the apartments were designed “to incorporate many details that would aid the residents in establishing a home atmosphere, one possessing charm and dignity usually found only in a private house… the character and tenancy (being) assured through careful selection of guests.” Home to Senators, Ambassadors, a Vice President and a Supreme Court Justice as well as numerous Washington socialites, the building still stands as one of the undisputed “best addresses” in Washington, DC.)
So well laid-out was this gracious 3,000 sf apartment that the basic floor plan remains unchanged from the original architect’s 1927 design. The organizing feature was, and continues to be, the grand “gallery” space in the center of the unit. Every room in the apartment can be accessed via the gallery, thus preserving it as the centerpiece of the “charm and dignity” which the original design intended. Programmatic modifications consisted of the addition of a small powder room off of the foyer, and the conversion of a corner “sun room” into a room for meditation and study. The apartment received a thorough updating of all systems, services and finishes, including a new kitchen and new bathrooms, several new built-in cabinetry units, and the consolidation of numerous small closets and passageways into more accessible and efficient storage spaces.
 KJAArchitect
Kitchen - small rustic l-shaped brown floor kitchen idea in Minneapolis with a farmhouse sink, shaker cabinets, white cabinets, gray backsplash, subway tile backsplash, stainless steel appliances, an island and brown countertops

13