
Search results for "Cities continue" in Home Design Ideas

 StudioLAB
Across from Hudson River Park, the Classic 7 pre-war apartment had not renovated in over 50 years. The new owners, a young family with two kids, desired to open up the existing closed in spaces while keeping some of the original, classic pre-war details. Dark, dimly-lit corridors and clustered rooms that were a detriment to the brilliant natural light and expansive views the existing apartment inherently possessed, were demolished to create a new open plan for a more functional style of living. Custom charcoal stained white oak herringbone floors were laid throughout the space. The dark blue lacquered kitchen cabinets provide a sharp contrast to the otherwise neutral colored space. A wall unit in the same blue lacquer floats on the wall in the Den.

 Valley Design Center
Freestanding bathtub - contemporary white tile freestanding bathtub idea in New York with flat-panel cabinets, black cabinets and an integrated sink

 Metropolis Drafting and Construction Inc
This bathroom is part of a new Master suite construction for a traditional house in the city of Burbank.
The space of this lovely bath is only 7.5' by 7.5'
Going for the minimalistic look and a linear pattern for the concept.
The floor tiles are 8"x8" concrete tiles with repetitive pattern imbedded in the, this pattern allows you to play with the placement of the tile and thus creating your own "Labyrinth" pattern.
The two main bathroom walls are covered with 2"x8" white subway tile layout in a Traditional herringbone pattern.
The toilet is wall mounted and has a hidden tank, the hidden tank required a small frame work that created a nice shelve to place decorative items above the toilet.
You can see a nice dark strip of quartz material running on top of the shelve and the pony wall then it continues to run down all the way to the floor, this is the same quartz material as the counter top that is sitting on top of the vanity thus connecting the two elements together.
For the final touch for this style we have used brushed brass plumbing fixtures and accessories.
Find the right local pro for your project

Living room - contemporary open concept living room idea in Salt Lake City with beige walls, a standard fireplace and a stone fireplace
 Jay Sifford
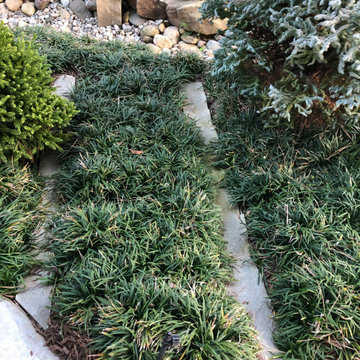
Stone plinths, some laid horizontally and some installed vertically, continue the meditative Asian theme while making a connection with the existing concrete patio.

 Michels Homes
Design: Studio M Interiors | Photography: Scott Amundson Photography
Example of a mid-sized classic 3/4 beige tile and ceramic tile ceramic tile and beige floor alcove shower design in Minneapolis with recessed-panel cabinets, brown cabinets, a one-piece toilet, beige walls, an undermount sink, granite countertops and a hinged shower door
Example of a mid-sized classic 3/4 beige tile and ceramic tile ceramic tile and beige floor alcove shower design in Minneapolis with recessed-panel cabinets, brown cabinets, a one-piece toilet, beige walls, an undermount sink, granite countertops and a hinged shower door
 BBA Architects

Situated along the perimeter of the property, this unique home creates a continuous street wall, both preserving plenty of open yard space and maintaining privacy from the prominent street corner. A one-story mudroom connects the garage to the house at the rear of the lot which required a local zoning variance. The resulting L-shaped plan and the central location of a glass-enclosed stair allow natural light to enter the home from multiple sides of nearly every room. The Arts & Crafts inspired detailing creates a familiar yet unique facade that is sympathetic to the character and scale of the neighborhood. A chevron pattern is a key design element on the window bays and doors and continues inside throughout the interior of the home.
2022 NAHB Platinum Best in American Living Award
View more of this home through #BBAModernCraftsman on Instagram.

Sponsored
Delaware, OH

Buckeye Basements, Inc.
Central Ohio's Basement Finishing ExpertsBest Of Houzz '13-'21

 Cherry City Interiors & Design
Builder/Remodeler: M&S Resources- Phillip Moreno/ Materials provided by: Cherry City Interiors & Design/ Interior Design by: Shelli Dierck &Leslie Kampstra/ Photographs by:

 Paula McDonald Design Build & Interiors
Example of a small classic master white tile and porcelain tile porcelain tile alcove shower design in New York with a one-piece toilet, white walls and a pedestal sink

 JennAir
Built for entertaining, this spacious kitchen features a guest-friendly granite island, complete with the sleek new Jenn-Air® gas cooktop which offers unprecedented power and refined control. It also features a streamlined look with refined knobs, continuous grates—and a flush-to-counter profile just 3 millimeters tall. Kitchen designed by Matthew Patrick Smyth; design pieces from his personal collection.


 Atelier 616 Interiors, LLC
By using Flat Roman Shades, on these windows the room continues to feel airy and is not overwhelmed by the flowing fabric of additional drapes.
Photography: Cynthia Chung
 BBA Architects
Situated along the perimeter of the property, this unique home creates a continuous street wall, both preserving plenty of open yard space and maintaining privacy from the prominent street corner. A one-story mudroom connects the garage to the house at the rear of the lot which required a local zoning variance. The resulting L-shaped plan and the central location of a glass-enclosed stair allow natural light to enter the home from multiple sides of nearly every room. The Arts & Crafts inspired detailing creates a familiar yet unique facade that is sympathetic to the character and scale of the neighborhood. A chevron pattern is a key design element on the window bays and doors and continues inside throughout the interior of the home.
2022 NAHB Platinum Best in American Living Award
View more of this home through #BBAModernCraftsman on Instagram.

Sponsored
Delaware, OH
Buckeye Basements, Inc.
Central Ohio's Basement Finishing ExpertsBest Of Houzz '13-'21

 Owen Homes LLC
Eat-in kitchen - large transitional l-shaped light wood floor and brown floor eat-in kitchen idea in Kansas City with an undermount sink, shaker cabinets, white cabinets, quartz countertops, white backsplash, subway tile backsplash, stainless steel appliances, no island and gray countertops

 Abramson Architects
The master features rich wood and marble accents - classic materials in modern forms.
Photo: Roger Davies
Example of a large minimalist master white tile and marble tile porcelain tile and gray floor freestanding bathtub design in Los Angeles with flat-panel cabinets, brown cabinets, white walls, an undermount sink and marble countertops
Example of a large minimalist master white tile and marble tile porcelain tile and gray floor freestanding bathtub design in Los Angeles with flat-panel cabinets, brown cabinets, white walls, an undermount sink and marble countertops

 Punch Construction
Simple lines give way to continuity that runs through out this roof top deck.
The space is built out in cedar with custom lattice and planters.
Punch Construction
 TVL Creative Ltd.

Wrapped in glass, this showstopping space has views on top of views! With all the natural light flooding into this space we were able to continue the handsome color palette and create those moments of contrast we long for. We kept the furniture low (cuz views), added a punchy rug to pop against the roomy sectional, and introduced curved accent pieces to offset the linear architecture of the space.

Sponsored
Delaware, OH
Buckeye Basements, Inc.
Central Ohio's Basement Finishing ExpertsBest Of Houzz '13-'21

 The Works
Alcove bathtub - mid-sized transitional 3/4 white tile and subway tile mosaic tile floor and white floor alcove bathtub idea in Portland with gray walls, an undermount sink and marble countertops
 TVL Creative Ltd.

Wrapped in glass, this showstopping space has views on top of views! With all the natural light flooding into this space we were able to continue the handsome color palette and create those moments of contrast we long for. We kept the furniture low (cuz views), added a punchy rug to pop against the roomy sectional, and introduced curved accent pieces to offset the linear architecture of the space.

 davidwardstickart
Complimentary wall sculptures for a Tiburon project, designed by Tami Gendel and made by natural materials artist David Ward from Nevada City California. Flowing sticks go from right to left to create feeling of continuation and continuity in the most minimal and subtle assemblage of materials.
10