
Search results for "Citizens" in Home Design Ideas

 DAVIS & GREEN ELECTRICAL
Davis & Green Electrical provided comprehensive electrical services for Bill Chapman Enterprises’ newest project – Citizen 6 on beautiful and historic Floyd Avenue. The ultra-modern row houses blend into the existing neighborhood while standing out in workmanship and quality.
Breakaway Frames, LLC
Find the right local pro for your project


 Citizen Design Co.

After an insurance claim due to water damage, it was time to give this family a functional basement space to match the rest of their beautiful home! Tackling both the general contracting + design work, this space features an asymmetrical fireplace/ TV unit, custom bar area and a new bedroom space for their daughter!
 Citizen Design
Vicaso
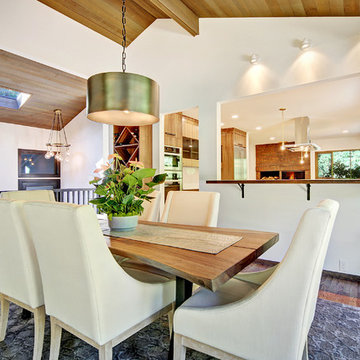
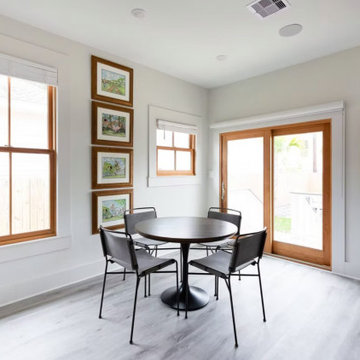
Kitchen/dining room combo - mid-sized mid-century modern medium tone wood floor and brown floor kitchen/dining room combo idea in Seattle with white walls
Kitchen/dining room combo - mid-sized mid-century modern medium tone wood floor and brown floor kitchen/dining room combo idea in Seattle with white walls
 Citizen Design
Vicaso
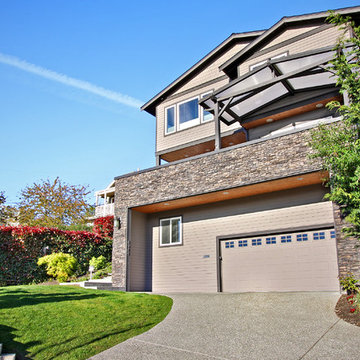
Example of a small arts and crafts gray three-story mixed siding exterior home design in Seattle
Example of a small arts and crafts gray three-story mixed siding exterior home design in Seattle
 Citizen Design
Master Bathroom

Inspiration for a rustic master white tile and subway tile porcelain tile, white floor and double-sink bathroom remodel in Denver with flat-panel cabinets, light wood cabinets, white walls, a drop-in sink, quartz countertops, white countertops and a floating vanity
Inspiration for a rustic master white tile and subway tile porcelain tile, white floor and double-sink bathroom remodel in Denver with flat-panel cabinets, light wood cabinets, white walls, a drop-in sink, quartz countertops, white countertops and a floating vanity
 Citizen Design Co.
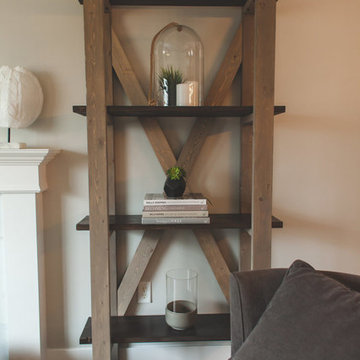
Family room - transitional ceramic tile and brown floor family room idea in Other with beige walls, a standard fireplace, a tile fireplace and no tv
 Citizen Design Co.
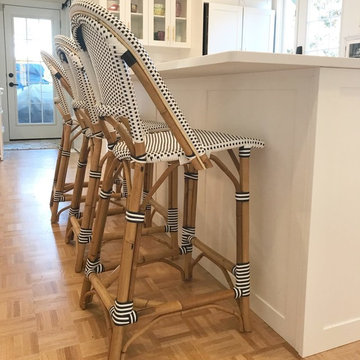
This very tiny + outdated kitchen was begging for a fix me up. So we gave it just what it was asking for and we gutted it down to the bare bones and started fresh. A new functional open concept layout, much larger working triangle and massive amount of work space gave this kitchen the love it needed. We opted for no uppers on half of the kitchen to get a slight Scandinavian vibe and a nice neutral slate to keep it timeless and ready to flow with the rest of the home.
 Citizen Design

garage exterior concrete tile siding
Mountain style three-story concrete exterior home photo in Denver with a metal roof and a black roof
Mountain style three-story concrete exterior home photo in Denver with a metal roof and a black roof
 Citizen Design
Front entry

Example of a minimalist black four-story wood exterior home design in Seattle with a mixed material roof and a black roof
Example of a minimalist black four-story wood exterior home design in Seattle with a mixed material roof and a black roof
10