
Search results for "Citizens" in Home Design Ideas
 Citizen Design Co.

This gorgeous master suite was added above the garage during the renovation! Featuring a hidden walk through closet behind this board + batten feature wall and expansive windows for plenty of natural light! With it's earthy colour palette + classic finishes, this space is the perfect mix of bohemian + traditional!
 Citizen Design Co.



The kitchen is the hub of this home. With custom white shaker cabinetry on the perimeter + a contrasting dark + moody island, we warmed the space by bringing in brass hardware and wood accents. Windows flank both sides of the range hood giving a clear view into the expansive backyard while the floor to ceiling cabinets maximize storage!
 Citizen Design Co.

Example of a transitional l-shaped black floor laundry room design in Other with an undermount sink, recessed-panel cabinets, white cabinets, white walls, a side-by-side washer/dryer and white countertops
Find the right local pro for your project
 Citizen Design Co.

Inspiration for a mid-sized transitional porcelain tile and gray floor entryway remodel in Other with white walls and a white front door
 Citizen Design Co.

Adjacent to the expansive kitchen is the dining room. With black framed sliding glass patio doors spanning 10' and a custom window seat, there is no shortage of natural light. The warm toned hardwood floors + soft white cabinetry maintain the classic, earthy vibe throughout the home!
 Citizen Design Co.
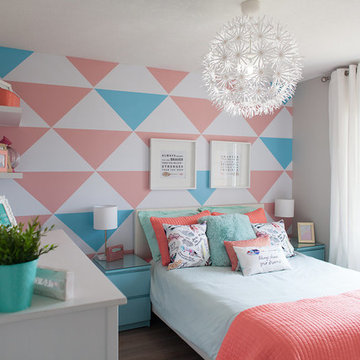
Bedroom - contemporary dark wood floor and brown floor bedroom idea in Other with multicolored walls
 Citizen Design Co.


We carried the dark + moody hues into the powder room by adding a shiplap feature wall. The floating white oak vanity accents the chunky quartz countertop + backsplash. Adding a black wall mounted faucet to accent the black cup pulls grounds the space. This powder room also has a patterned cement tile floor!
 Citizen Design Co.
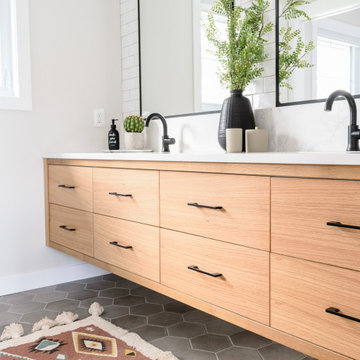
With a separate tub and toilet room, this bathroom is both spacious + functional for a growing family. A floating white oak vanity, quartz countertops + backsplash and black plumbing fixtures, this bathroom will be timeless for years to come.
 Citizen Design Co.
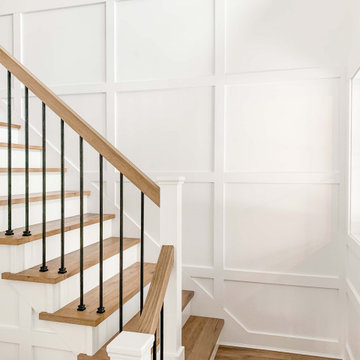
This double volume entry space was created by relocating a bedroom on the upper floor, allowing us to create an open staircase + grand feeling upon entering the home. With board + batten feature walls and custom hardwood stairs, the built in finishes of this space are classic + timeless.
 Citizen Design Co.

This gorgeous master suite was added above the garage during the renovation! Featuring a hidden walk through closet behind this board + batten feature wall and expansive windows for plenty of natural light! With it's earthy colour palette + classic finishes, this space is the perfect mix of bohemian + traditional!
 Citizen Design Co.

Mid-sized transitional porcelain tile and gray floor entryway photo in Other with white walls and a white front door
 Citizen Design Co.

A dream laundry room space! With custom built in cabinetry, herringbone tile floors and a farmhouse sink, there is ample space for washing, folding + storage.
 Citizen Design Co.
We carried the dark + moody hues into the powder room by adding a shiplap feature wall. The floating white oak vanity accents the chunky quartz countertop + backsplash. Adding a black wall mounted faucet to accent the black cup pulls grounds the space. This powder room also has a patterned cement tile floor!
 Citizen Design Co.
The kitchen is the hub of this home. With custom white shaker cabinetry on the perimeter + a contrasting dark + moody island, we warmed the space by bringing in brass hardware and wood accents. Windows flank both sides of the range hood giving a clear view into the expansive backyard while the floor to ceiling cabinets maximize storage!
 Citizen Design Co.
The kitchen is the hub of this home. With custom white shaker cabinetry on the perimeter + a contrasting dark + moody island, we warmed the space by bringing in brass hardware and wood accents. Windows flank both sides of the range hood giving a clear view into the expansive backyard while the floor to ceiling cabinets maximize storage!
 Citizen Design Co.
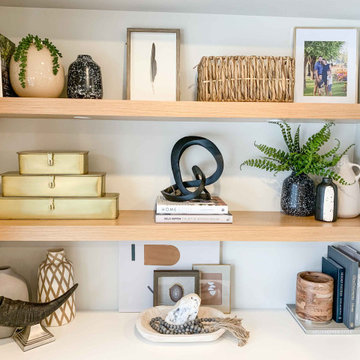
With the large, custom angled mantle being the focal point of this room, we created contrast by choosing a dark, large format tile as the fireplace surround. Flanked by custom built in's on either side of the gas fireplace, there is plenty of storage space in the cabinets + display space on the white oak shelving.
 Citizen Design Co.
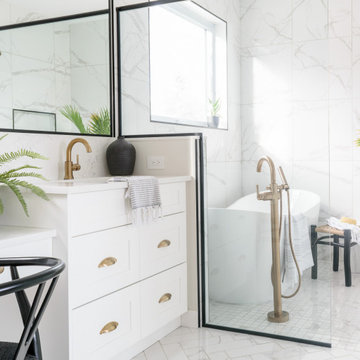
Changing the size of the tile from the glass enclosed tub/ shower to the rest of this Master Suite allowed us to create a seamless transition between the two. His + her's vanities complete with a central make up station, stunning brass tub filler, separate toilet room and sliding barn doors, this ensuite mixes clean + crisp lines with soft, warm tones for the perfect balance.
 Citizen Design Co.
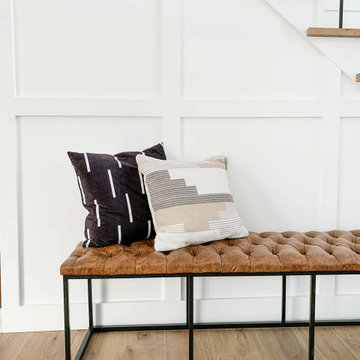
This double volume entry space was created by relocating a bedroom on the upper floor, allowing us to create an open staircase + grand feeling upon entering the home. With board + batten feature walls and custom hardwood stairs, the built in finishes of this space are classic + timeless.
 Citizen Design Co.

A dream laundry room space! With custom built in cabinetry, herringbone tile floors and a farmhouse sink, there is ample space for washing, folding + storage.
 Citizen Design Co.
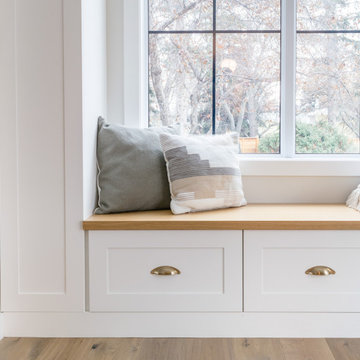
Adjacent to the expansive kitchen is the dining room. With black framed sliding glass patio doors spanning 10' and a custom window seat, there is no shortage of natural light. The warm toned hardwood floors + soft white cabinetry maintain the classic, earthy vibe throughout the home!
8