
Search results for "Citizens" in Home Design Ideas
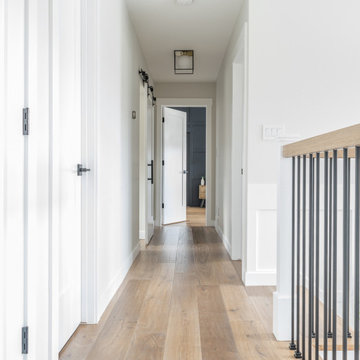
 Citizen Design Co.

Entryway - large transitional ceramic tile and white floor entryway idea in Other with white walls and a black front door
 Citizen Design Co.
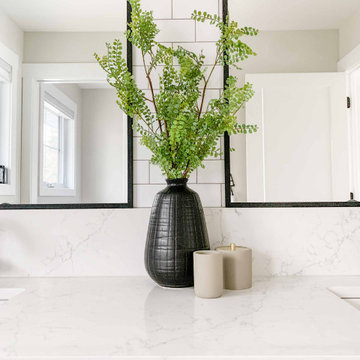
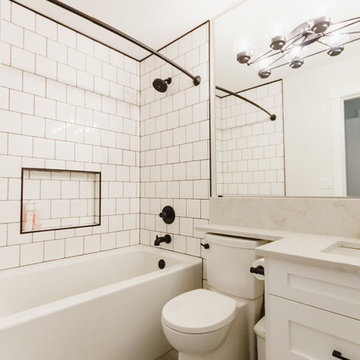
With a separate tub and toilet room, this bathroom is both spacious + functional for a growing family. A floating white oak vanity, quartz countertops + backsplash and black plumbing fixtures, this bathroom will be timeless for years to come.
Find the right local pro for your project
 Citizen Design Co.
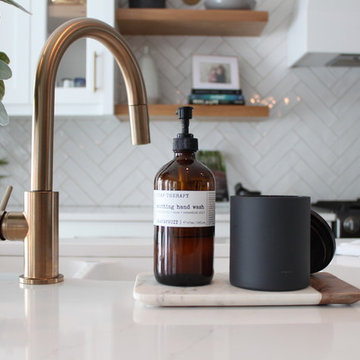
An awkward angled kitchen now in the hands of a cooking whiz, this main floor needed a serious update in order to be functional. Re configuring this space allowed for serious prep space, a large island and additional viewing space to the beautiful, fully treed backyard. Adding an Ensuite shower + an interior beam, this bright + white open concept is the home of their dreams!
 Citizen Design Co.
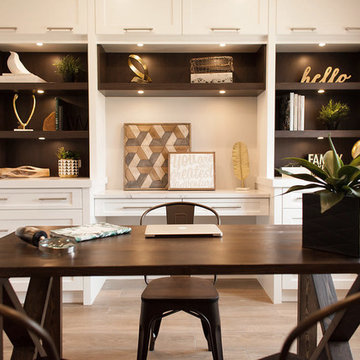
Home office - transitional freestanding desk medium tone wood floor and brown floor home office idea in Other with beige walls
 Citizen Design Co.
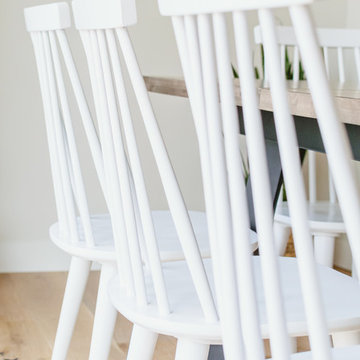
Inspiration for a transitional light wood floor and brown floor kitchen/dining room combo remodel in Other with white walls
 Citizen Design Co.
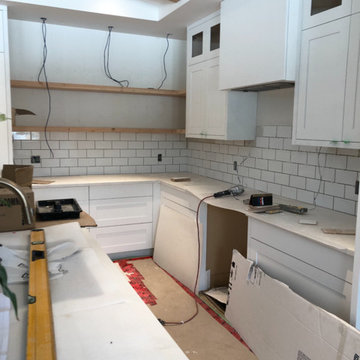
This main floor was dated and the kitchen was in desperate need of a layout change. After reviewing the floorplans + removing a couple walls, we created a large, open concept feel perfect for entertaining + family functions! Featuring two tone cabinetry, a custom bar area + a stunning new media wall, you won’t believe the before + afters!
 Citizen Design Co.
With an absolutely incredible view of the mountains, this house received a major addition to captivate them! Working with a local architect and multiple FaceTime meetings, we were able to design this space top to bottom all the way from Saskatchewan. A modern sloped roof, large island + double sided fireplace, you won’t even recognize this place when it’s done!
 Citizen Design Co.
After an insurance claim due to water damage, it was time to give this family a functional basement space to match the rest of their beautiful home! Tackling both the general contracting + design work, this space features an asymmetrical fireplace/ TV unit, custom bar area and a new bedroom space for their daughter!
 Citizen Design Co.
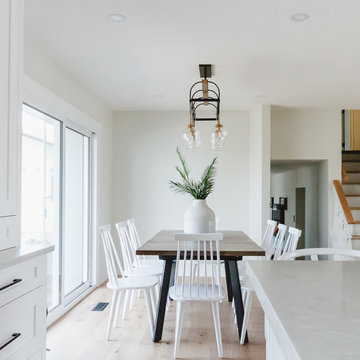
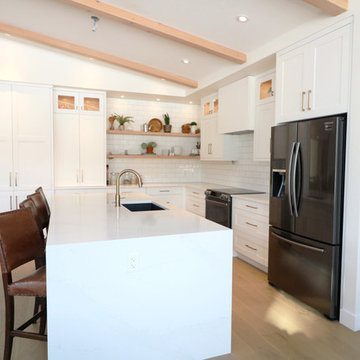
An awkward angled kitchen now in the hands of a cooking whiz, this main floor needed a serious update in order to be functional. Re configuring this space allowed for serious prep space, a large island and additional viewing space to the beautiful, fully treed backyard. Adding an Ensuite shower + an interior beam, this bright + white open concept is the home of their dreams!
 Citizen Design Co.
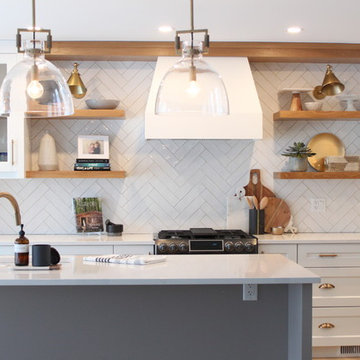
With an absolutely incredible view of the mountains, this house received a major addition to captivate them! Working with a local architect and multiple FaceTime meetings, we were able to design this space top to bottom all the way from Saskatchewan. A modern sloped roof, large island + double sided fireplace, you won’t even recognize this place when it’s done!
 Citizen Design Co.
This main floor was dated and the kitchen was in desperate need of a layout change. After reviewing the floorplans + removing a couple walls, we created a large, open concept feel perfect for entertaining + family functions! Featuring two tone cabinetry, a custom bar area + a stunning new media wall, you won’t believe the before + afters!
 Citizen Design Co.

This mid century modern haven features beautiful floor to ceiling windows and a gorgeous backyard view of a park. However the kitchen needed a serious face lift and a small Ensuite was in need of a functional review. New cabinetry, floor to ceiling geometric tile and the addition of an Ensuite shower, this space is now mathematician approved!
 Citizen Design Co.
With the large, custom angled mantle being the focal point of this room, we created contrast by choosing a dark, large format tile as the fireplace surround. Flanked by custom built in's on either side of the gas fireplace, there is plenty of storage space in the cabinets + display space on the white oak shelving.
 Citizen Design Co.
Living room - transitional open concept light wood floor and brown floor living room idea in Other with white walls and a wall-mounted tv
 User
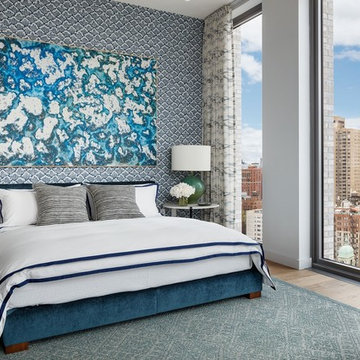
UserWelcome to Citizen360—a modern take on quintessential Upper East Side living. At the forefront of innovative design, Citizen360 offers 84 naturally elegant residences with dynamic views of the East River and Midtown Manhattan.
Citizen360, designed by SHoP Architects, embodies the dynamic spirit of evolution in the historic Yorkville neighborhood. With its residential entrance positioned on tree-lined East 89th Street and amenities including a fitness center and wellness lounge, a playroom and art studio, an entertainment suite, a screening room, private parking, and a lounge with catering kitchen, an emphasis on tranquility permeates Citizen360’s spa-like interiors by holistic designer Clodagh.

9