
Search results for "Claiming" in Home Design Ideas
 Sandra Hambley
A charming Airbnb, favorite restaurant, cozy coffee house, or a piece of artwork can all serve as design inspiration for your decor. How wonderful would it be to bring the colors, patterns, shapes, fabrics, or textures of those beloved places or things into your own home? That is exactly what Janet Aurora’s client was hoping to do. Her favorite restaurant, The Ivy Chelsea Garden, is located in London and features tufted leather sofas and benches, hues of salmon and sage, botanical patterns, and artwork surrounded by lush gardens and flowers. Take a look at how Janet used this point of inspiration in the client’s living room, dining room, entryway and study.
~ Dining Room ~
To accommodate space for a dining room table that would seat eight, we eliminated the existing fireplace. Janet custom designed a table with a beautiful wrought iron base and marble top, selected botanical prints for a gallery wall, and floral valances for the windows, all set against a fresh turquoise backdrop.
~ Living Room ~
Nods to The Ivy Chelsea Garden can be seen throughout the living room and entryway. A custom leather tufted sofa anchors the living room and compliments a beloved “Grandma’s chair” with crewel fabric, which was restored to its former beauty. Walls painted with Benjamin Moore’s Dreamcatcher 640 and dark salmon hued draperies create a color palette that is strikingly similar to the al fresco setting in London. In the entryway, floral patterned wallpaper introduces the garden fresh theme seen throughout the home.
~ The Study ~

Janet transformed an existing bedroom into a study by claiming the space from two reach-in closets to create custom built-ins with lighting. Many of the homeowner’s own furnishings were used in this room, but Janet added a much-needed reading chair in turquoise to bring a nice pop of color, window treatments, and an area rug to tie the space together. Benjamin Moore’s Deep Mauve was used on the walls and Ruby Dusk was added to the back of the cabinetry to add depth and interest. We also added French doors that lead out to a small balcony for a place to take a break or have lunch.
We love the way these spaces turned out and hope our clients will enjoy their spaces inspired by their favorite restaurant.
 Burrow & Nest

This main room became the game room, as this home will serve to entertain guests as well as the family. A built in bar in the walkway beyond, it's the perfect place for a pool table, dart board and a large TV. A quad of swivel chairs can focus on conversation, the TV, the fireplace or game watching.
A custom game table was commissioned from re-claimed barnwood, as well as a bar rail for placing drinks on when playing pool.
The dart board was made custom with the family's name, and is enclosed in a handmade cabinet that serves as piece of art.
The sideboard was purchased to hold board games and the coffee table has hidden drawer storage for cards and remotes.
 Carrington Construction
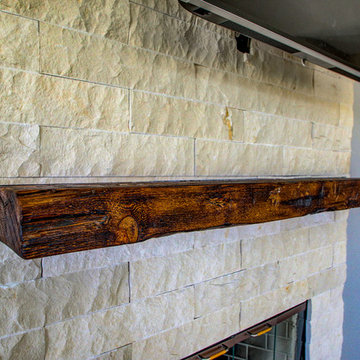
Example of a mid-sized mountain style enclosed light wood floor living room design in Los Angeles with beige walls, a standard fireplace and a brick fireplace
Find the right local pro for your project

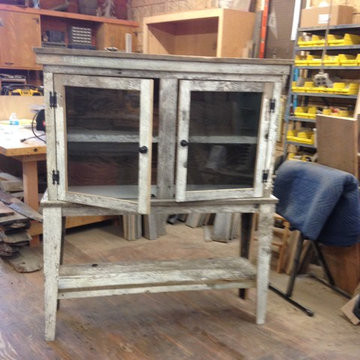
 Hobaugh's Custom Woodworking
 The wood for this project came from an old milkhouse in Boswell Pennsylvania. The milk house was built around 1890. I purchased the wood from a local contractor who specializes in the recovery of old wood and re-claimed Barnwood. The design reminded me of an old canning cabinet I had seen at my grandparents.

 Shrock Premier Custom Construction
A wood-lover's dream, this rustic retreat evokes that "wow" experience upon entering the timber frame combined kitchen, dining, and great room. This home surrounds its inhabitants with nature both inside and out. Rustic touches such as re-claimed barn wood, slate roofing as a wall treatment, and character hickory wood add to that comfortable earthy sensibility. This timber frame even has a wine cellar and its outdoor covered patio and fire pit area are sure to be favorite gathering spots. www.shrockpremier.com

 XACT Interiors
Fireplace and media wall in hammered and patina steel, weathered steel beams and re claimed cedar siding. Bleached oak flooring, cedar T& G ceilings and Glulam beams.
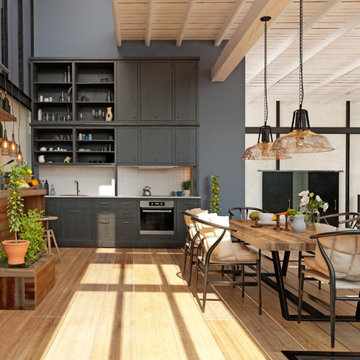
 INDESIGN KITCHEN AND BATH AND REMODELING
Disclaimer: InDesign Kitchen and Bath does not claim to own these photos . We are sharing these for sample inspiration only.
-Credits to the rightful owners-
 Solluna Builders, LLC
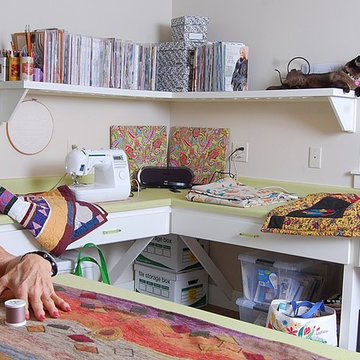
This cheerful craft room was designed to accommodate the homeowner's quilting, sewing, and art projects. Kitty claimed his own space on the shelf next to the window.
Photograph: Wayne Jeansonne

 Moazami Homes
photographer: Andrew Thomsen
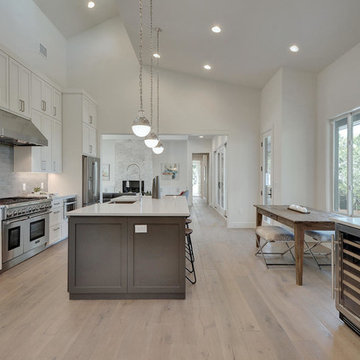
Inspiration for a modern medium tone wood floor kitchen remodel in Austin with shaker cabinets, white cabinets, quartzite countertops, gray backsplash and stainless steel appliances
Inspiration for a modern medium tone wood floor kitchen remodel in Austin with shaker cabinets, white cabinets, quartzite countertops, gray backsplash and stainless steel appliances
 User

UserSet along a supremely private stretch of Fort Lauderdale’s powdery white sands, Paramount in Fort Lauderdale Beach, proudly claims forever-unobstructed views of the Atlantic’s glittering turquoise water and Intracoastal Waterway.



 Western Outdoor Designs
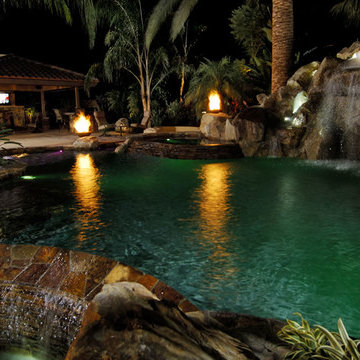
Creating your outdoor living space means claiming your own little slice of nature and customizing it to suit your lifestyle and enhance your daily routine. Sometimes there is nothing more relaxing than sitting on your favorite patio chair, feeling the warm sun mixed with a cool breeze, and smelling the fragrant flowers blossoming in your garden. Imagine how much more time you would spend outside if you had your very own cabana, bungalow, pergola, sunroom or pool house to enjoy! Think of all the ways an outdoor room could enhance your Southern California lifestyle and prime your home for entertaining guests year-round.
 Leslie Williams Interior Design
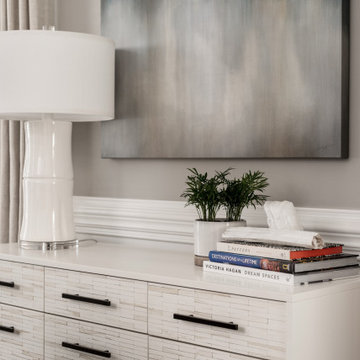
This client's phase of life changed from young children claiming dining room as toy room to grown up entertaining spot! We love the pops of blue in this transitional dining room.

31