
Search results for "Claiming" in Home Design Ideas
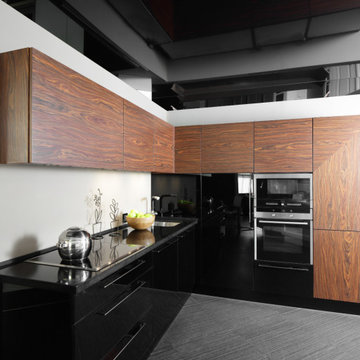
 INDESIGN KITCHEN AND BATH AND REMODELING
Disclaimer: InDesign Kitchen and Bath does not claim to own these photos . We are sharing these for sample inspiration only.
-Credits to the rightful owners-
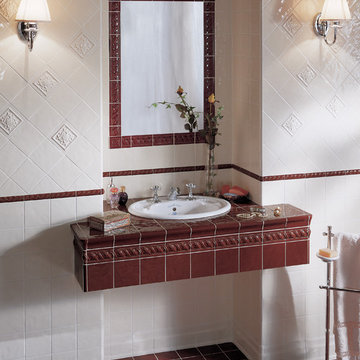
 Exclusive Home Interiors
Elegance is a style
Elegance of the classic tradition matching a contemporary taste Petracer’s Royal is a unique collection that can join exactness of the classic style to flexibility of a personal choice. An ideal meeting of shapes and colours for outfit solutions beyond the time. From a classic thought not afraid of contemporaneousness, Royal collection claims its will to meet tradition in all shapes. A reassuring home-living concept moulded firstly with your own presence. Thank to its wide range of decors and trims, this collection invites to select the pure style according to distinctive project; moreover, also the range of colours proposed in the smoothest shade of tradition suits the classic concept of decoration as well.
 Kelvin Bwamu
Architecture by Cedar
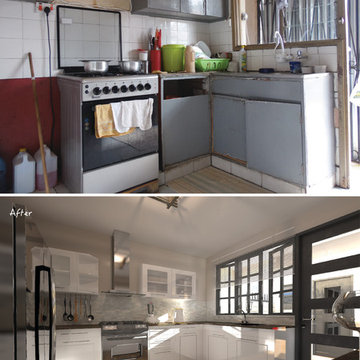
Small minimalist u-shaped ceramic tile enclosed kitchen photo in Other with a single-bowl sink, beaded inset cabinets, white cabinets, granite countertops, gray backsplash, stone tile backsplash, stainless steel appliances and no island
Small minimalist u-shaped ceramic tile enclosed kitchen photo in Other with a single-bowl sink, beaded inset cabinets, white cabinets, granite countertops, gray backsplash, stone tile backsplash, stainless steel appliances and no island
Find the right local pro for your project
 Roundwood Interiors
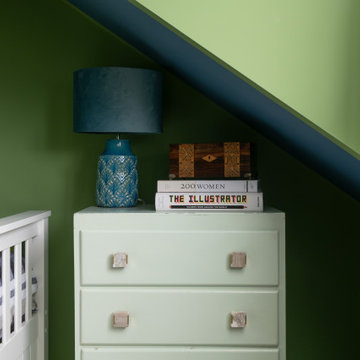
This space was special indeed! When the family moved into their home the daughter of the house immediately laid claim to this room - which included a half-height storage space, full of possibilities!
For the main space we chose a bright, fresh green to keep the space uplifting all through the year. I used a blue stripe to mimic the feel of a canopy and to make a feature of the sloped section of the ceiling rather than attempt to hide it.
The room is filled with storage to accommodate a growing wardrobe and features upcycled furniture to ensure the space is completely bespoke.
Hidden behind a poster is a secret library, painted a dark, moody blue and styled to give hints of Hogwarts. The ceiling is adorned with a navy, celestial print wallpaper and there are cosy touches dotted around to make this the perfect spot to curl up and while away hours with a good book. Floating candles lend a touch of fun and much needed light to the space.
 Revealing Redesign
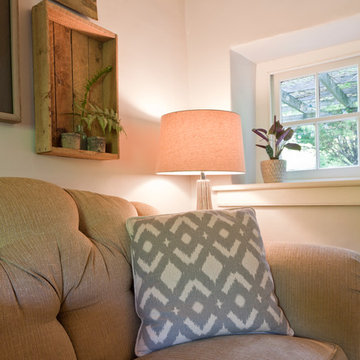
This space went from a strange little cluttered, cramped work space to a much adored, hopelessly cozy sitting room with a simple identity change, and infusion of welcoming, charming furnishings full of character.
When it was discovered that the home office was no longer working for this family, we talked about how to repurpose the space. With two teenagers at home, the parents longed for a quiet spot to relax and get away from all of the activity that often happened in the much larger family room just down the hall.
Adding a small but squishy loveseat, paired with an ottoman perfect for propping up one's feet, as well as a reupholstered vintage wing chair in the corner, it became a little quaint haven to relax, read or watch TV in.
However, now everyone loves the room so much, it is hard for the parents to claim it for their own!
Photos by Laura Kicey
 Western Outdoor Designs
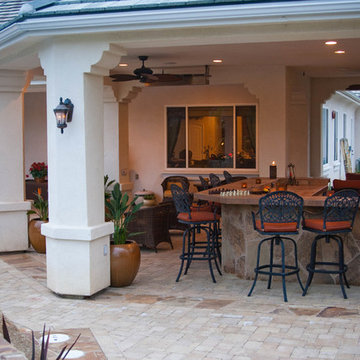
Creating your outdoor living space means claiming your own little slice of nature and customizing it to suit your lifestyle and enhance your daily routine. Sometimes there is nothing more relaxing than sitting on your favorite patio chair, feeling the warm sun mixed with a cool breeze, and smelling the fragrant flowers blossoming in your garden. Imagine how much more time you would spend outside if you had your very own cabana, bungalow, pergola, sunroom or pool house to enjoy! Think of all the ways an outdoor room could enhance your Southern California lifestyle and prime your home for entertaining guests year-round.
 Linda Parsons with Ashlin Design

The Homeowner previously installed the bar, but just asked for me to pull it together. She had some left over re-claimed wood so I used it behind the dartboard as a feature, but also to protect the wall. Linda Parsons
 NanaWall
Energy Efficiency for Environmental Responsibility
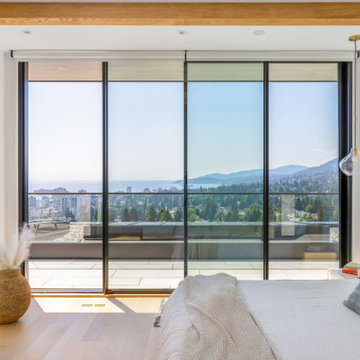
"NanaWall's technology also adhered BC building codes. Despite a large 30-foot opening on the main floor, NanaWall's energy-efficient design ensured that the home remained environmentally responsible without compromising on comfort or aesthetics. Our positive past experiences with NanaWall, coupled with the unobstructed views and near-invisible presence of their glass walls, made them the natural choice for this latest project," claims Upward Construction."

 Klopf Architecture
The Roger Lee designed house from 1962 was purchased by the current homeowners in almost original condition, as the previous owners elected to defer most maintenance projects over the years. The clients were able to see beyond the dated materials and finishes, single-paned glass and uninsulated walls and they approached Klopf Architecture to help them expand and update the entire home, one the family could settle into and enjoy for years to come. It was important that the new designs were aligned with Lee's original intent not only because of the client's appreciation for mid-century modern architecture, but also because the house was deemed historical. The Stanford Real Estate Office requires a stringent design review which safeguards the integrity of the community, which Klopf Architecture was happy to oblige going into their updated designs.
As with many original mid-century modern homes, the house was scaled to the 1960s lifestyle where rooms were smaller and openings to views were limited and tightly framed. The original conditions defined the direction the family of four would take in updating the house and making it comfortable for their modern lifestyle. Klopf designed a full gut remodel and major addition to bring the house into the 21st century and provide the living area needed for the client's family. The newly expanded house added just about 1,100 sf to create an airy, comfortable and family friendly house, taking full advantage of the beautiful southwestern views that extend out to the hills beyond. The enclosed garage created an additional 240 sf of covered space for long-term storage.
A cracked swimming pool created an eyesore taking up a majority of the backyard landscape, so it was one of the first elements to go during the transformation. Working with Outer Space Landscape Architects, the family asked for a mix of relaxing outdoor patio spaces that eventually blend into the native landscaping, extending their views outward toward the natural greenery of the trees beyond their property. Filling in the old pool was a smart way to expand the living spaces outward. The orientation of the house was designed to enjoy the views, but the original architecture provided the first homeowners with mere glimpses of the landscape outside.
Klopf was able to broaden those views, continuing and extending on the original architecture to take full advantage of the unobstructed natural views across the rear facade of the house. Small horizontal openings in the primary bedroom and office were replaced with much taller windows that now follow the angled roof line upward, extending across almost all of the facade. We worked with Western Windows, whose designs included an oblique-shaped, operable casement that allowed our design to rise with the slope. A new corner office added to the primary suite, offers a bright and functional work-from-home solution that looks out at the distant views and added natural light from the expanded window configuration that now wraps around the corner.
The existing lower level was designed by Lee as a utilitarian space, serving as a wet pool room with a drain in the center of the floor, bathroom, laundry and storage areas. Without the need for a pool room, Klopf was able to convert the area into a much more comfortable and functional living space with a new family room and guest suite. The new spaces enjoy easy access to a new outdoor patio through floor to ceiling, full-width glass sliders.
Continuing along the rear facade, a previously exposed deck extending from the living room and hallway provided access to the backyard through a single set of stairs leading toward the side of the house which made sense when the pool was in place. The new deck was re-envisioned as an extension of the main living room and now serves as a second outdoor living room. A new slatted pergola above provides the homeowners welcome relief from the hot afternoon sun. A second set of stairs now creates a better connection to the redesigned lower level. Klopf was able to reconfigure the spaces, extending the living room outward toward the views, where the family now claims it as the heart of the home, spending a large majority of their time outdoors.
Back inside, the original wood-burning Malm fireplace was beautifully restored and a gas burner installed to comply with California's strict air standards. It now rests in front of a wall of Heath accent tiles where a dated red brick wall used to stand. A new taller window brings more light and views into the refreshed interior living room. The original glass doors opposite the fireplace were replaced by larger sliders that when fully opened, create a seamless transition to the new outdoor living area so the two spaces feel like one connected space. The original utilitarian kitchen was needlessly tucked into the far back corner and closed-off, out of sight from the living room, so the clients asked Klopf to open it up and expand the kitchen forward so it felt more connected. Today the much larger kitchen is connected to the living area where a short wall with a cutout offers a visual glimpse into the kitchen and a handy pass-through counter for serving guests. A new breakfast nook was also added to create another spot where the family can gather for casual meals. Just outside, a new built-in outdoor grill and prep area extends the kitchen outside and connects to a new outdoor dining spot nestled amongst the trees, taking advantage of the views out back.
Klopf was able to expand the other two bedrooms, add a new laundry room and half-bath and convert the carport to an enclosed garage to add more storage areas which was lost when the pool house was converted to the family and guest room.
To maintain a historical connection to the original designs, the exterior siding was repeated on all exterior walls, a full-height stained glass window at the front entryway restored, and an interior slatted screen element repeated outside at the exterior entry courtyard and over the new outdoor living room to create a shade trellis. The new house stands proudly and shines against it's new landscaping features, while respecting and expanding on the original intent of Roger Lee's designs epitomizing the comforts of indoor-outdoor living in Northern California.
Completion year: 2020
Klopf Architecture project team: John Klopf, Klara Kevane, Noel Andrade
Contractor: ORB Construction, Brendan O'Reilly
Structural engineer: Sezen and Moon
Landscape architect: Outer space
Furnishings and decoration: Urbanism Designs
Photographer: Mariko Reed
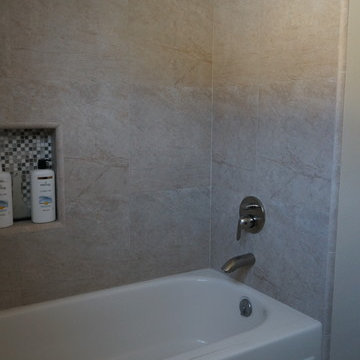
 Epic Interiors & Construction, Inc.
Tustin, CA residents can rightfully claim fantastic quality and ambiance while accommodating comfort in their "New Bathroom Remodeling" project.
For this Bathroom Remodeling in Tustin, CA, The "natural stone look" ceramic tile was desired in the design to alleviate upkeep while keeping elements of a more "Modern look" in tact. The bathroom shower is accented with a multi-tone back splash to tie it together.
This design utilized the elements of raised ceilings, essential to create comfort and space evident in this bathroom remodeling project.
This Bathroom Remodeling in Tustin, CA was an Epic success! The Clients are ecstatic with there new design in Orange County..
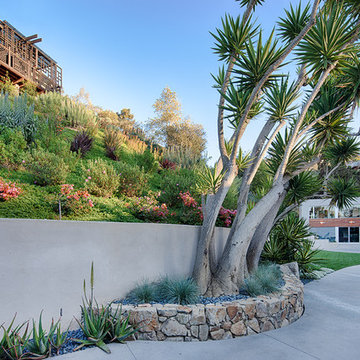
 User
UserStretching along a ledge in a sheltered canyon, this modern sanctuary was designed for empty‐nesters with a deep love of nature, art, and family. Carefully directed views and seamless indoor‐outdoor transitions create a multi‐generational retreat whose interior become one with the Eden‐esque landscape.
Featuring two wings linked by a gallery, plus a stand‐alone guest house, the plan reflects the lot’s acute angles and challenging topography. Pocketing glass walls transform the primary living area into a peaceful open‐air pavilion. Curved overhangs echo the canyon’s contours, sheltering a three‐part table that extends outdoors. Cascading down the slope, the multilevel terrace includes a vanishing‐edge lap pool, an ultra‐private spa, and a naturalistic wading pool for grandchildren. A sweet surprise: the rooftop deck claims an amazing ocean view.The clients have an extensive outdoor sculpture collection that is integrated into the landscape and can be found when traversing the many paths, balconies and terraces across this spectacular property.
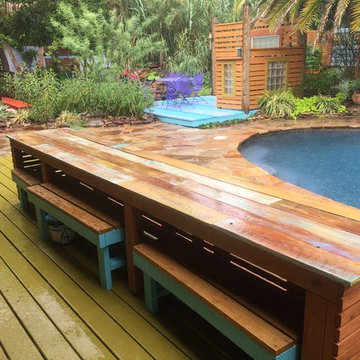
 Kabloom Landscaping
AFTER photo....some areas .all new, plus old areas all restored and re claimed items used as well.......re organized most of the property to flow but keeping sections unique for exploring it all. Added color that wouldn't overwhelm but provide a unique tropical whimsy for all seasons. All plantings xeriscaped blooming types

 Room Envy
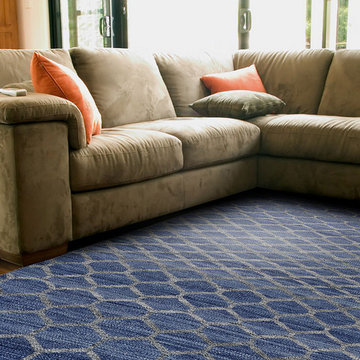
Displaying modern takes on the classic Moroccan tile pattern the Prentiss Collection sets a vibrant tone in any contemporary or transitional living space. This varied collection offers a broad range of intricate patterns including both geometric and floral-inspired tile. Tasteful color choices enhance each pattern giving the detailed lines a subtle sheen that commands attention. With a color palette consisting of calming blues, romantic purples, and passionate reds, the Prentiss Collection claims far-reaching appeal.
 Burrow & Nest

This main room became the game room, as this home will serve to entertain guests as well as the family. A built in bar in the walkway beyond, it's the perfect place for a pool table, dart board and a large TV. A quad of swivel chairs can focus on conversation, the TV, the fireplace or game watching.
A custom game table was commissioned from re-claimed barnwood, as well as a bar rail for placing drinks on when playing pool.
The dart board was made custom with the family's name, and is enclosed in a handmade cabinet that serves as piece of art.
The sideboard was purchased to hold board games and the coffee table has hidden drawer storage for cards and remotes.
 The Salamander Company LLC.
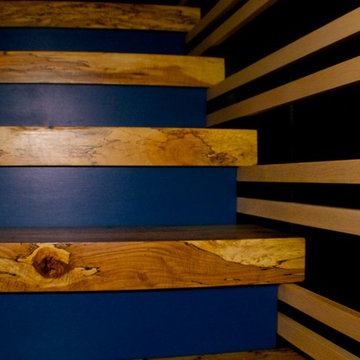
Re-claimed Red Oak newel post. Spalted Maple stair treads.
Example of an eclectic staircase design in Albuquerque
Example of an eclectic staircase design in Albuquerque
 Klopf Architecture

The Roger Lee designed house from 1962 was purchased by the current homeowners in almost original condition, as the previous owners elected to defer most maintenance projects over the years. The clients were able to see beyond the dated materials and finishes, single-paned glass and uninsulated walls and they approached Klopf Architecture to help them expand and update the entire home, one the family could settle into and enjoy for years to come. It was important that the new designs were aligned with Lee's original intent not only because of the client's appreciation for mid-century modern architecture, but also because the house was deemed historical. The Stanford Real Estate Office requires a stringent design review which safeguards the integrity of the community, which Klopf Architecture was happy to oblige going into their updated designs.
As with many original mid-century modern homes, the house was scaled to the 1960s lifestyle where rooms were smaller and openings to views were limited and tightly framed. The original conditions defined the direction the family of four would take in updating the house and making it comfortable for their modern lifestyle. Klopf designed a full gut remodel and major addition to bring the house into the 21st century and provide the living area needed for the client's family. The newly expanded house added just about 1,100 sf to create an airy, comfortable and family friendly house, taking full advantage of the beautiful southwestern views that extend out to the hills beyond. The enclosed garage created an additional 240 sf of covered space for long-term storage.
A cracked swimming pool created an eyesore taking up a majority of the backyard landscape, so it was one of the first elements to go during the transformation. Working with Outer Space Landscape Architects, the family asked for a mix of relaxing outdoor patio spaces that eventually blend into the native landscaping, extending their views outward toward the natural greenery of the trees beyond their property. Filling in the old pool was a smart way to expand the living spaces outward. The orientation of the house was designed to enjoy the views, but the original architecture provided the first homeowners with mere glimpses of the landscape outside.
Klopf was able to broaden those views, continuing and extending on the original architecture to take full advantage of the unobstructed natural views across the rear facade of the house. Small horizontal openings in the primary bedroom and office were replaced with much taller windows that now follow the angled roof line upward, extending across almost all of the facade. We worked with Western Windows, whose designs included an oblique-shaped, operable casement that allowed our design to rise with the slope. A new corner office added to the primary suite, offers a bright and functional work-from-home solution that looks out at the distant views and added natural light from the expanded window configuration that now wraps around the corner.
The existing lower level was designed by Lee as a utilitarian space, serving as a wet pool room with a drain in the center of the floor, bathroom, laundry and storage areas. Without the need for a pool room, Klopf was able to convert the area into a much more comfortable and functional living space with a new family room and guest suite. The new spaces enjoy easy access to a new outdoor patio through floor to ceiling, full-width glass sliders.
Continuing along the rear facade, a previously exposed deck extending from the living room and hallway provided access to the backyard through a single set of stairs leading toward the side of the house which made sense when the pool was in place. The new deck was re-envisioned as an extension of the main living room and now serves as a second outdoor living room. A new slatted pergola above provides the homeowners welcome relief from the hot afternoon sun. A second set of stairs now creates a better connection to the redesigned lower level. Klopf was able to reconfigure the spaces, extending the living room outward toward the views, where the family now claims it as the heart of the home, spending a large majority of their time outdoors.
Back inside, the original wood-burning Malm fireplace was beautifully restored and a gas burner installed to comply with California's strict air standards. It now rests in front of a wall of Heath accent tiles where a dated red brick wall used to stand. A new taller window brings more light and views into the refreshed interior living room. The original glass doors opposite the fireplace were replaced by larger sliders that when fully opened, create a seamless transition to the new outdoor living area so the two spaces feel like one connected space. The original utilitarian kitchen was needlessly tucked into the far back corner and closed-off, out of sight from the living room, so the clients asked Klopf to open it up and expand the kitchen forward so it felt more connected. Today the much larger kitchen is connected to the living area where a short wall with a cutout offers a visual glimpse into the kitchen and a handy pass-through counter for serving guests. A new breakfast nook was also added to create another spot where the family can gather for casual meals. Just outside, a new built-in outdoor grill and prep area extends the kitchen outside and connects to a new outdoor dining spot nestled amongst the trees, taking advantage of the views out back.
Klopf was able to expand the other two bedrooms, add a new laundry room and half-bath and convert the carport to an enclosed garage to add more storage areas which was lost when the pool house was converted to the family and guest room.
To maintain a historical connection to the original designs, the exterior siding was repeated on all exterior walls, a full-height stained glass window at the front entryway restored, and an interior slatted screen element repeated outside at the exterior entry courtyard and over the new outdoor living room to create a shade trellis. The new house stands proudly and shines against it's new landscaping features, while respecting and expanding on the original intent of Roger Lee's designs epitomizing the comforts of indoor-outdoor living in Northern California.
Completion year: 2020
Klopf Architecture project team: John Klopf, Klara Kevane, Noel Andrade
Contractor: ORB Construction, Brendan O'Reilly
Structural engineer: Sezen and Moon
Landscape architect: Outer space
Furnishings and decoration: Urbanism Designs
Photographer: Mariko Reed
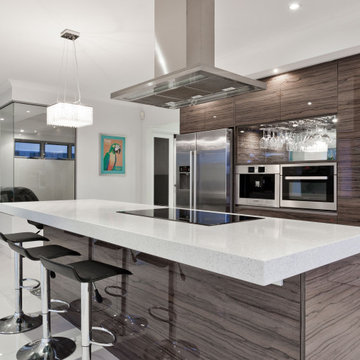 INDESIGN KITCHEN AND BATH AND REMODELING
Disclaimer: InDesign Kitchen and Bath does not claim to own these photos . We are sharing these for sample inspiration only.
-Credits to the rightful owners-
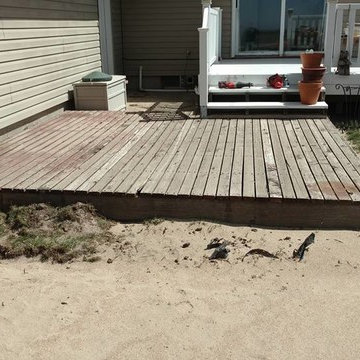
 Valasek Construction, LLC
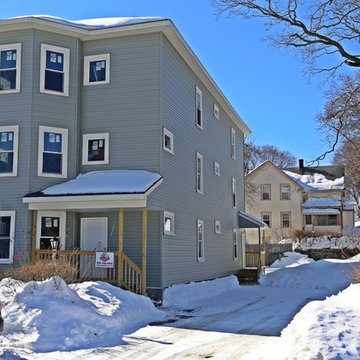
Insurance claim for roofing which we were able to also get home owners all new vinyl siding while saving them enough to replace the front window with a Pella casement with fabric shades and privacy glass.

35