
Search results for "Clashes" in Home Design Ideas
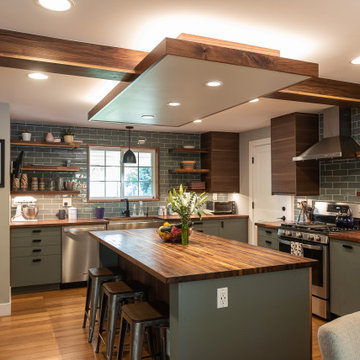
 Defined by Design
Large mountain style u-shaped medium tone wood floor, brown floor and exposed beam eat-in kitchen photo in Denver with a farmhouse sink, flat-panel cabinets, green cabinets, wood countertops, gray backsplash, subway tile backsplash, stainless steel appliances, an island and brown countertops
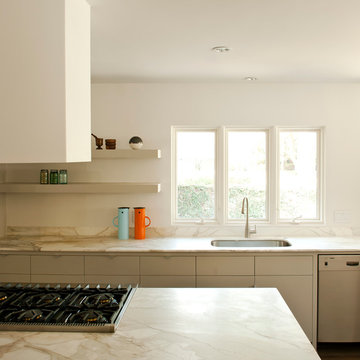
 Shade House Development
Inspiration for a mid-sized 1950s l-shaped dark wood floor eat-in kitchen remodel in Houston with an undermount sink, flat-panel cabinets, white cabinets, marble countertops, stainless steel appliances and an island

Find the right local pro for your project

 Marquis Fine Cabinetry
Example of a large minimalist u-shaped ceramic tile eat-in kitchen design in Miami with a double-bowl sink, flat-panel cabinets, dark wood cabinets, solid surface countertops, white backsplash, stone slab backsplash, stainless steel appliances and no island
 Halo Development, Inc.
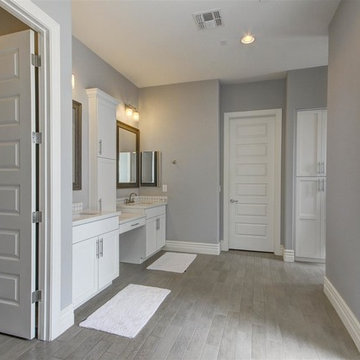
Inspiration for a small craftsman master mosaic tile porcelain tile alcove bathtub remodel in Phoenix with shaker cabinets, white cabinets, a one-piece toilet, gray walls, an undermount sink and quartz countertops

 Gardner/Fox Associates, Inc
After renovating their neutrally styled master bath Gardner/Fox helped their clients create this farmhouse-inspired master bathroom, with subtle modern undertones. The original room was dominated by a seldom-used soaking tub and shower stall. Now, the master bathroom includes a glass-enclosed shower, custom walnut double vanity, make-up vanity, linen storage, and a private toilet room.
 Sun Valley Photo
Modern installation on the San Juan Islands
alpinfoto photography
joshua wells

Example of a minimalist l-shaped light wood floor kitchen design in Seattle with flat-panel cabinets, light wood cabinets, metallic backsplash, metal backsplash and an island
Example of a minimalist l-shaped light wood floor kitchen design in Seattle with flat-panel cabinets, light wood cabinets, metallic backsplash, metal backsplash and an island
 Mackenzie Collier Interiors

A Star Wars themed man cave uses lightsabers as wall decor to create a stimulating visual effect.
Inspiration for a contemporary enclosed family room remodel in Phoenix with blue walls
Inspiration for a contemporary enclosed family room remodel in Phoenix with blue walls
 Woodland Partners Custom Builders
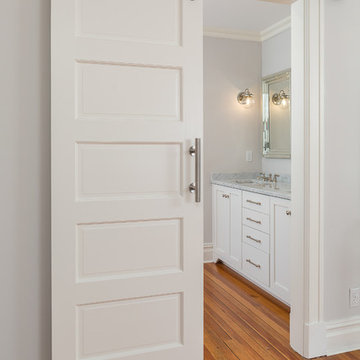
The master bath has Carrera marble tile and counter top with perrin & rowe faucets and shower fixtures all polished nickel and the tub fixture is delta in polished nickel. All cabinetry and vanities are custom made.

Example of a classic dark wood floor, brown floor and wallpaper ceiling home office design in Denver with blue walls
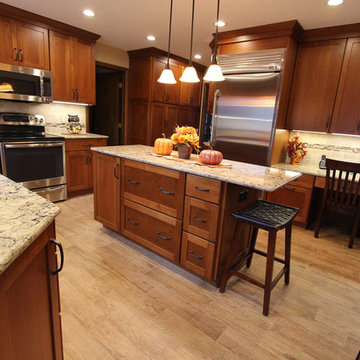
 Cabinet-S-Top
In this kitchen renovation we installed Medallion Silverline Lancaster Cherry Cabinets with Chestnut stain accented with a Medallion Gold Potters Mill Cherry Mission arched valance 4x60 with Chestnut stain accented with Amerock caramel bronze pull. For the countertops, we installed Cambria Quartz surfacing in Bradshaw color with bullnose edge. The backsplash was created using 3x6 Durango tile with Daltile stone radiance glass and stone pieces with a pearl grout. An Elkay sink with Kohler stainless steel faucet. On the floor porcelain wood look tile in light Chocolate was installed.

 Euro Living Modern Furniture
The awe-inspiring Ludlow eco leather bed commands instant attention when entering a room. The lavish button-tufted headboard stands five feet tall, elegantly framed in a wood border to match any decor. The smooth headboard seamlessly blends into its matching leather base with a wood border along the bottom edge. The mattress sits snuggly atop a solid pine-slat base for stylistic durability and added comfort. Platform height measures 14 inches (3 inch inset). Available in California-King, Eastern (Standard) King, and Queen sizes. Color combinations include Wenge/White, Wenge/Taupe, or Walnut/White. Eco leather material. Assembly required. Mattress not included. Imported.

 Lux Pad Interiors
Small trendy u-shaped porcelain tile and gray floor kitchen photo in New York with an undermount sink, flat-panel cabinets, quartzite countertops, gray backsplash, marble backsplash, stainless steel appliances, white countertops, medium tone wood cabinets and a peninsula

 Old Hampshire Designs Inc
This unique Old Hampshire Designs timber frame home has a rustic look with rough-cut beams and tongue and groove ceilings, and is finished with hard wood floors through out. The centerpiece fireplace is of all locally quarried granite, built by local master craftsmen. This Lake Sunapee area home features a drop down bed set on a breezeway perfect for those cool summer nights.
Built by Old Hampshire Designs in the Lake Sunapee/Hanover NH area
Timber Frame by Timberpeg
Photography by William N. Fish

 Thompson Custom Homes
Photographer: Steve Chenn, Interior Designer: Miles Redd
Mid-sized eclectic enclosed and formal carpeted and beige floor living room photo in Houston with a brick fireplace, a standard fireplace, multicolored walls and no tv
Mid-sized eclectic enclosed and formal carpeted and beige floor living room photo in Houston with a brick fireplace, a standard fireplace, multicolored walls and no tv



 INSPERIORS, LLC
Complete Master Bath Remodel Designed by Interior Designer Nathan J. Reynolds and Installed by DM Contracting.
phone: (508) 837 - 3972
email: nathan@insperiors.com
www.insperiors.com
Photography Courtesy of © 2014 John Anderson Photography.

 Arazi Levine Design
Joyelle West
Mid-sized trendy master dark wood floor and brown floor bedroom photo in Boston with white walls and no fireplace
Mid-sized trendy master dark wood floor and brown floor bedroom photo in Boston with white walls and no fireplace
 Gulledge Homes

Open concept kitchen - contemporary light wood floor open concept kitchen idea in Houston with flat-panel cabinets, white cabinets, marble countertops, white backsplash, marble backsplash, white appliances and an island

 Chi Renovation & Design
A retro 1950’s kitchen featuring green custom colored cabinets with glass door mounts, under cabinet lighting, pull-out drawers, and Lazy Susans. To contrast with the green we added in red window treatments, a toaster oven, and other small red polka dot accessories. A few final touches we made include a retro fridge, retro oven, retro dishwasher, an apron sink, light quartz countertops, a white subway tile backsplash, and retro tile flooring.
Home located in Humboldt Park Chicago. Designed by Chi Renovation & Design who also serve the Chicagoland area and it's surrounding suburbs, with an emphasis on the North Side and North Shore. You'll find their work from the Loop through Lincoln Park, Skokie, Evanston, Wilmette, and all of the way up to Lake Forest.
For more about Chi Renovation & Design, click here: https://www.chirenovation.com/
To learn more about this project, click here: https://www.chirenovation.com/portfolio/1950s-retro-humboldt-park-kitchen/
17