
Search results for "Clashes" in Home Design Ideas

 Brush Arbor Home Construction
Example of a huge minimalist l-shaped light wood floor kitchen design in DC Metro with a farmhouse sink, raised-panel cabinets, gray cabinets, marble countertops, white backsplash, subway tile backsplash, stainless steel appliances and an island

 K&M Flooring
Example of a large minimalist master white tile and porcelain tile porcelain tile doorless shower design in Atlanta with gray walls

 Chairma Design Group
Inspiration for a 1960s brown floor and wood wall family room remodel in Houston with white walls
Find the right local pro for your project

 Lisa Shaffer
Can you believe this bath used to have a tiny single vanity and freestanding tub? We transformed this bath with a spa like shower and wall hung vanity with plenty of storage/

 TRG Architecture + Interior Design
Bernard André Photography

Inspiration for a transitional family room remodel in San Francisco
Inspiration for a transitional family room remodel in San Francisco
 Linda Parsons
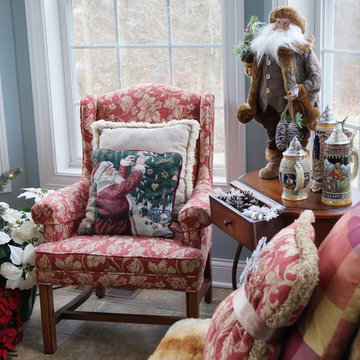
Instead of removing a blue and tan chair because it clashes with the Christmas decor, I covered it with a faux fur throw which is perfect on those cold days. I added a ribbon around a pillow for added dimension. Linda Parsons
 Rittenhouse Builders
Angle Eye Photography
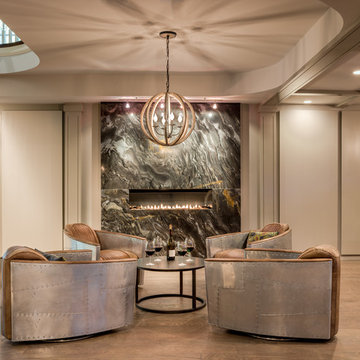
Large transitional medium tone wood floor and beige floor living room photo in Philadelphia with beige walls, a stone fireplace and a ribbon fireplace
Large transitional medium tone wood floor and beige floor living room photo in Philadelphia with beige walls, a stone fireplace and a ribbon fireplace

 Charlie Allen Renovations, Inc.
Renovation is stressful. Wouldn’t it be nice to let someone else oversee product selections, manage day-to-day issues, and bring your project to a successful completion? The owners of a two-family in Arlington recently did just that, flying off to Florida just as we began renovating their first floor unit.
Of course, before they left we thoroughly discussed all aspects of the work order, which included renovating the kitchen and bathroom, painting the bedroom, and adding a laundry closet. We reviewed color and material selections, and set up a schedule for regular briefings.
A handful of issues did come up. But because we had planned ahead, we were able to resolve them with very little stress for our clients. For instance, the client had chosen a bright yellow paint color for the kitchen walls, but once the new cabinets, countertop, and flooring had been installed, it was clear that yellow would clash. We suggested a more complementary Benjamin Moore Lancaster Whitewash shade instead.
In the bathroom, the clients had selected a deep inset mirrored medicine cabinet. But when the wall behind the vanity was opened, it revealed a pipe running up the wall, too close for the inset model. In this small space, a bump-out medicine cabinet would be awkward, so instead we placed a mirror over the sink and two smaller inset cabinets on either side – a solution that pleased the homeowners, who now have his-and-hers storage spaces.
Finally, the homeowners had resigned themselves to the fact that the laundry closet would be too small for storing detergent and other needs. However once the units were in place, we realized that a small custom shelf could be built and had it installed to the delight of the homeowners.
Photo by Shelly Harrison


 GOODFELLAS CONSTRUCTION
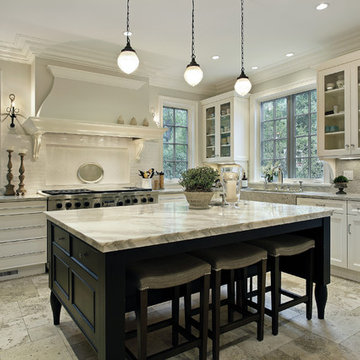
Large L-shape white kitchen design with one island, granite counter tops, and stainless steel appliances.
Large elegant l-shaped ceramic tile and beige floor enclosed kitchen photo in Los Angeles with a double-bowl sink, shaker cabinets, white cabinets, granite countertops, stainless steel appliances, an island, multicolored backsplash and stone slab backsplash
Large elegant l-shaped ceramic tile and beige floor enclosed kitchen photo in Los Angeles with a double-bowl sink, shaker cabinets, white cabinets, granite countertops, stainless steel appliances, an island, multicolored backsplash and stone slab backsplash
 Harper Construction Inc.
William Quarelles
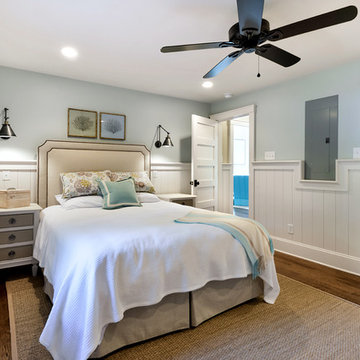
Bedroom - mid-sized coastal master medium tone wood floor and brown floor bedroom idea in Charleston with blue walls and no fireplace
Bedroom - mid-sized coastal master medium tone wood floor and brown floor bedroom idea in Charleston with blue walls and no fireplace

 New Generation Home Improvements
Designed by Natalie Myers of Veneer Designs. Photography by Amy Bartlam.

Inspiration for a mid-century modern l-shaped gray floor kitchen remodel in Los Angeles with an undermount sink, flat-panel cabinets, dark wood cabinets, beige backsplash, stainless steel appliances and an island
Inspiration for a mid-century modern l-shaped gray floor kitchen remodel in Los Angeles with an undermount sink, flat-panel cabinets, dark wood cabinets, beige backsplash, stainless steel appliances and an island
 Patrick Brian Jones PLLC

Great room - mid-sized contemporary light wood floor and beige floor great room idea in DC Metro with white walls and no fireplace
 Pacific Outdoor Living

A water feature like this waterfall can help soften a hardscaped area that would otherwise be too angular which could potentially clash with the rest of the space.
 Crestron Electronics
GREY CRAWFORD INC.

Living room - mid-century modern formal living room idea in Los Angeles with gray walls
Living room - mid-century modern formal living room idea in Los Angeles with gray walls
 Reve Design & Custom Construction
Mike Small Photography
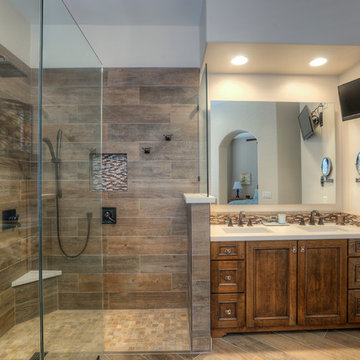
Inspiration for a mid-sized modern master beige tile, blue tile, brown tile, multicolored tile and matchstick tile porcelain tile freestanding bathtub remodel in Phoenix with recessed-panel cabinets, dark wood cabinets, a two-piece toilet, beige walls, an undermount sink and solid surface countertops
Inspiration for a mid-sized modern master beige tile, blue tile, brown tile, multicolored tile and matchstick tile porcelain tile freestanding bathtub remodel in Phoenix with recessed-panel cabinets, dark wood cabinets, a two-piece toilet, beige walls, an undermount sink and solid surface countertops
 Matthew Giampietro Garden Design
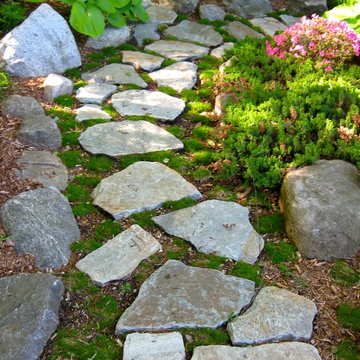
Stepping stone walkway and landscape design garden path in woodland garden setting
Design ideas for a rustic partial sun backyard walkway in New York.
Design ideas for a rustic partial sun backyard walkway in New York.
21