
Search results for "Clashes" in Home Design Ideas

 Joseph Interiors
Kitchen remodel


Mid-sized transitional l-shaped porcelain tile and multicolored floor eat-in kitchen photo in Orange County with an undermount sink, shaker cabinets, beige cabinets, quartz countertops, gray backsplash, ceramic backsplash, paneled appliances, an island and white countertops
Mid-sized transitional l-shaped porcelain tile and multicolored floor eat-in kitchen photo in Orange County with an undermount sink, shaker cabinets, beige cabinets, quartz countertops, gray backsplash, ceramic backsplash, paneled appliances, an island and white countertops
 MAS Design
Helynn Ospina Photography
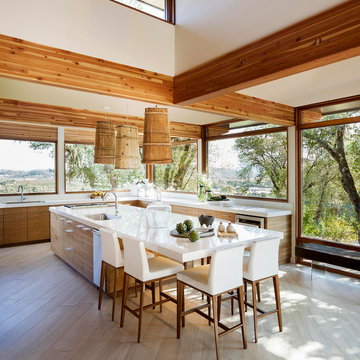
Custom cabinetry, book matched black walnut, Karma Dog Construction.
Bess counter stools, Wayfair.
Repurposed Tibetan Water Backpacks as Pendants, one of a kind.
Wine Jug, Vases, Bread Board, Pottery Barn.
Kitchen utensils: Sur La Table.
Burnt Cedar Bench, John Beck Steel.
Porcelain Countertops, Karma Dog Construction.
Spanish Porcelain Tile, DesignTra.
Find the right local pro for your project
 Brendan McHugh, Architect, Manasquan, NJ

Beautiful blue and white long hall bathroom with double sinks and a shower at the end wall. The light chevron floor tile pattern adds subtle interest and contrasts with the dark blue vanity. The classic white marble countertop is timeless. The accent wall of blue tile at the back wall of the shower add drama to the space. Tile from Wayne Tile in NJ.
Square white window in shower brings in natural light that is reflected into the space by simple rectangular mirrors and white walls. Above the mirrors are lights in silver and black.
 Mendelson Group
Eric Piaseki
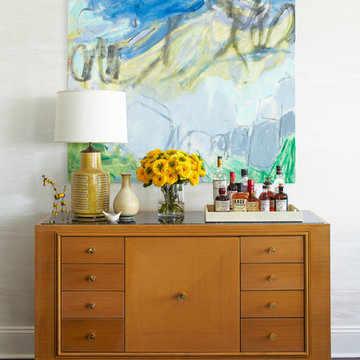
Example of a transitional dark wood floor home design design in New York with beige walls
Example of a transitional dark wood floor home design design in New York with beige walls
 Angela Flournoy
Photo: Angela Flournoy © 2013 Houzz
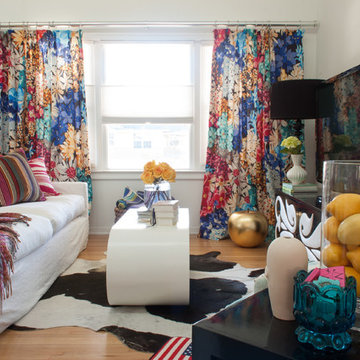
Eclectic living room photo in Dallas with white walls
Eclectic living room photo in Dallas with white walls
 Wright Design & Remodeling

Inspiration for a mid-sized timeless single-wall dark wood floor home bar remodel in Detroit with shaker cabinets, dark wood cabinets, granite countertops, beige backsplash, glass tile backsplash and an undermount sink
 Constantine D. Vasilios & Associates Ltd

Courtyard clash of mobile connections and hanging lights. Dirk Fletcher Photography.
Inspiration for a large eclectic multicolored three-story brick flat roof remodel in Chicago with a mixed material roof
Inspiration for a large eclectic multicolored three-story brick flat roof remodel in Chicago with a mixed material roof
 HKB Interior Design

Even with the best intentions to collaborate, sometimes our homes clash more than they work together in cohesion. This room is an example of using contrasting tones and shapes to create harmony in the space.
We started with a light and bright foundation and then incorporated darker tones and geometric shapes to create depth!
 Lesley Glotzl
Todd Wright

Example of a mid-sized eclectic medium tone wood floor foyer design with beige walls
Example of a mid-sized eclectic medium tone wood floor foyer design with beige walls
 Classic Kitchens & Baths
Solana James
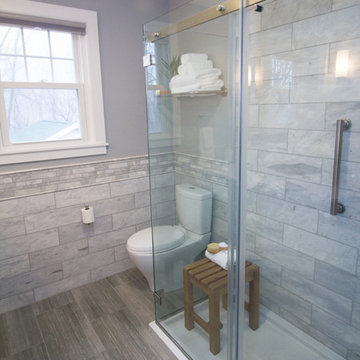
Small transitional master gray tile and mosaic tile ceramic tile doorless shower photo in Boston with shaker cabinets, gray cabinets, a two-piece toilet, gray walls, an undermount sink and quartz countertops
Small transitional master gray tile and mosaic tile ceramic tile doorless shower photo in Boston with shaker cabinets, gray cabinets, a two-piece toilet, gray walls, an undermount sink and quartz countertops
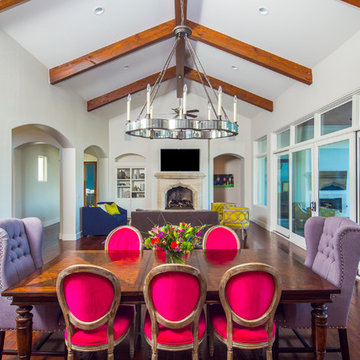
 Austin Design Group
Builder: Sterling Custom Homes
Example of a trendy medium tone wood floor dining room design in Austin with white walls
Example of a trendy medium tone wood floor dining room design in Austin with white walls

 Cummings Architecture + Interiors
Inspiration for a victorian medium tone wood floor and brown floor family room remodel in Boston with multicolored walls

 ME Design Group
Kitchen remodel featuring plaster custom range alcove with white oak island.
Example of a cottage kitchen design in Los Angeles
Example of a cottage kitchen design in Los Angeles
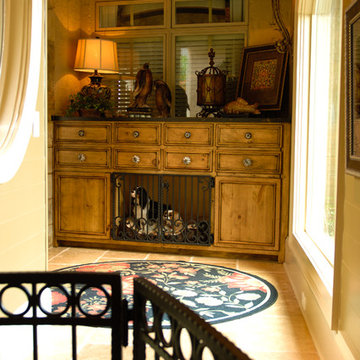
 Whitmire Custom Homes
These custom-designed puppy crates are a creative solution for that store bought pet bed that clashes with your luxury interior.
Elegant hallway photo in Atlanta
Elegant hallway photo in Atlanta

 Lisa Shaffer
Hot trend alert: bookmatched vertical grain cabinetry. A mouthful but oh so pretty to look at.
Mid-sized trendy single-wall vinyl floor and gray floor eat-in kitchen photo in DC Metro with an undermount sink, shaker cabinets, medium tone wood cabinets, wood countertops, white backsplash, stone slab backsplash, stainless steel appliances, an island and multicolored countertops
Mid-sized trendy single-wall vinyl floor and gray floor eat-in kitchen photo in DC Metro with an undermount sink, shaker cabinets, medium tone wood cabinets, wood countertops, white backsplash, stone slab backsplash, stainless steel appliances, an island and multicolored countertops
 Studio McGee
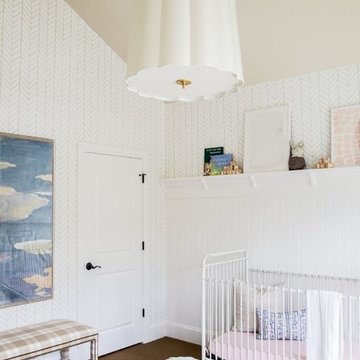
Shop the Look, See the Photo Tour here: https://www.studio-mcgee.com/studioblog/2016/4/25/foothill-drive-project-formal-living-room?rq=Foothill%20Drive%20Project
Photo by Lindsay Salazar

 Paul Lopa Designs
See what our client say about Paul Lopa Designs:
We hired Paul Lopa to remodel our master bathroom. During the project, we increased the work to include upgrading all moldings and replaced all interior doors including our front door. We are very pleased with his work. There were no hidden costs, he followed through on every last detail and did so in a timely manner.
He guided us toward materials that were of a higher quality to prevent problems down the road. His team was respectful of our home and did their best to protect our belongings from the renovation destruction. We will definitely hire Paul Lopa again for future renovations.
Haw, Ron
 Karr Bick Kitchen and Bath

Mid-sized minimalist l-shaped medium tone wood floor and brown floor open concept kitchen photo in St Louis with an undermount sink, flat-panel cabinets, light wood cabinets, quartzite countertops, beige backsplash, ceramic backsplash, stainless steel appliances, an island and gray countertops
20