
Search results for "Clashing" in Home Design Ideas
 EDYTA & CO. INTERIOR DESIGN
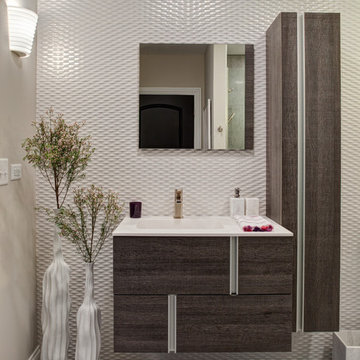
Fresh, clean line and vibrant bathroom. Wall hung gray cabinets. Handmade floor vases.
Mid-sized trendy white tile and porcelain tile porcelain tile bathroom photo in Chicago with an integrated sink, dark wood cabinets, quartz countertops, gray walls and flat-panel cabinets
Mid-sized trendy white tile and porcelain tile porcelain tile bathroom photo in Chicago with an integrated sink, dark wood cabinets, quartz countertops, gray walls and flat-panel cabinets
 Kathy Kuo Designs Inc

For this bedroom design, forms and finishes were kept simple so as not to clash with the imposing slanted ceiling made in a natural wood finish. The modern rustic aesthetic was kept though the selection of furniture pieces that have natural finishes in them such as the nightstand with weaved door faces and a basket that also serves as a bench made of wicker. Dark wood tones in the lounge chairs and side tables create contrast to the light finishes of the ceiling and carpeted flooring.

 Incorporated
Eric Piasecki
Inspiration for a contemporary medium tone wood floor dining room remodel in New York with white walls
Inspiration for a contemporary medium tone wood floor dining room remodel in New York with white walls
Find the right local pro for your project

 Regarding Design
Two twin beds in an additional guest room are the perfect place for grandkids or friends who have come to visit the lake side cabin. Upholstered striped headboards and a classic oak side table with vintage style sconces keep it simple, clean and very functional.



 Jan Gleysteen Architects, Inc
Photography by Richard Mandelkorn
Elegant dark wood floor eat-in kitchen photo in Boston with beaded inset cabinets, white cabinets, white backsplash, subway tile backsplash, stainless steel appliances and an island
Elegant dark wood floor eat-in kitchen photo in Boston with beaded inset cabinets, white cabinets, white backsplash, subway tile backsplash, stainless steel appliances and an island

 Modern Mecca™ | Los Angeles Home Staging
photos by Everett Fenton Gidley
Bedroom - eclectic bedroom idea in Los Angeles with white walls
Bedroom - eclectic bedroom idea in Los Angeles with white walls

 Ceres+ Landscape Architecture
Brent Bingham Photography
This is an example of a contemporary full sun side yard pond in Denver.
This is an example of a contemporary full sun side yard pond in Denver.
 Summer Thornton Design, Inc
Josh Thornton
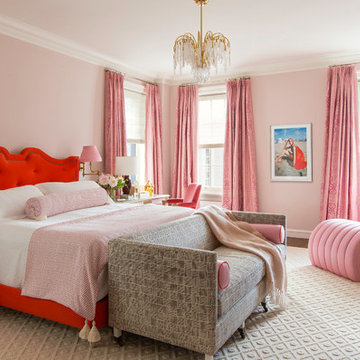
Large elegant dark wood floor bedroom photo in Chicago with pink walls and no fireplace
Large elegant dark wood floor bedroom photo in Chicago with pink walls and no fireplace

 Charlie Allen Renovations, Inc.
Renovation is stressful. Wouldn’t it be nice to let someone else oversee product selections, manage day-to-day issues, and bring your project to a successful completion? The owners of a two-family in Arlington recently did just that, flying off to Florida just as we began renovating their first floor unit.
Of course, before they left we thoroughly discussed all aspects of the work order, which included renovating the kitchen and bathroom, painting the bedroom, and adding a laundry closet. We reviewed color and material selections, and set up a schedule for regular briefings.
A handful of issues did come up. But because we had planned ahead, we were able to resolve them with very little stress for our clients. For instance, the client had chosen a bright yellow paint color for the kitchen walls, but once the new cabinets, countertop, and flooring had been installed, it was clear that yellow would clash. We suggested a more complementary Benjamin Moore Lancaster Whitewash shade instead.
In the bathroom, the clients had selected a deep inset mirrored medicine cabinet. But when the wall behind the vanity was opened, it revealed a pipe running up the wall, too close for the inset model. In this small space, a bump-out medicine cabinet would be awkward, so instead we placed a mirror over the sink and two smaller inset cabinets on either side – a solution that pleased the homeowners, who now have his-and-hers storage spaces.
Finally, the homeowners had resigned themselves to the fact that the laundry closet would be too small for storing detergent and other needs. However once the units were in place, we realized that a small custom shelf could be built and had it installed to the delight of the homeowners.
Photo by Shelly Harrison

Inspiration for a large contemporary master medium tone wood floor bedroom remodel in Orange County with gray walls

 Jordan Design Build Group
Our renovation of a 1930's bungalow focused on opening up the kitchen/dining/living areas to improve flow and connectivity between the spaces. The rustic reclaimed beams help delineate the spaces visually and add texture and warmth. The original white oak floors were refinished with a custom stain to evoke the wood’s natural raw state. We brought color into the space with the ‘blue spruce’ base cabinets and a custom reclaimed island top. The Calacatta gold quartz countertops, hexagon backsplash, and white upper cabinets keep the space feeling light and bright.

 Jill Cordner Interior Design
Photos by Liz Daly http://www.lizdaly.com/
Elegant dark wood floor bedroom photo in San Francisco with multicolored walls
Elegant dark wood floor bedroom photo in San Francisco with multicolored walls

 Ellis Architects
Kat Alves
Transitional master cement tile and black and white tile bathroom photo in Sacramento with white walls, quartz countertops, flat-panel cabinets, white cabinets, an undermount sink and a hinged shower door
Transitional master cement tile and black and white tile bathroom photo in Sacramento with white walls, quartz countertops, flat-panel cabinets, white cabinets, an undermount sink and a hinged shower door

 Kristina Crestin Design
Photographer: Jamie Salomon
Cabinetry: Jewett Farms
Example of a beach style white tile bathroom design in Boston with an undermount sink, shaker cabinets, blue cabinets and white walls
Example of a beach style white tile bathroom design in Boston with an undermount sink, shaker cabinets, blue cabinets and white walls
 Dalia Canora Design, LLC

Example of a transitional dark wood floor and brown floor dining room design in DC Metro with gray walls


 Lenore Weiss Studios, LLC
Michael Alan Kaskel
Eat-in kitchen - traditional l-shaped medium tone wood floor and orange floor eat-in kitchen idea in Chicago with an undermount sink, medium tone wood cabinets, beige backsplash, glass tile backsplash, stainless steel appliances and an island
Eat-in kitchen - traditional l-shaped medium tone wood floor and orange floor eat-in kitchen idea in Chicago with an undermount sink, medium tone wood cabinets, beige backsplash, glass tile backsplash, stainless steel appliances and an island
 Defined by Design
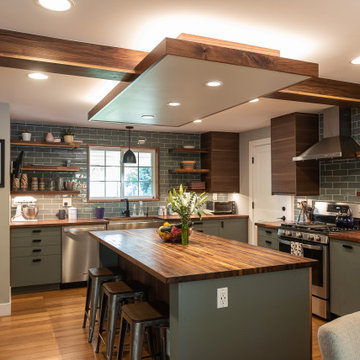
Large mountain style u-shaped medium tone wood floor, brown floor and exposed beam eat-in kitchen photo in Denver with a farmhouse sink, flat-panel cabinets, green cabinets, wood countertops, gray backsplash, subway tile backsplash, stainless steel appliances, an island and brown countertops


4