
Search results for "Clashing" in Home Design Ideas
 Robin's Nest Interiors
Updated Spec Home: The Bathrooms
The last stop on the main level of this Updated Spec Home are the Bathrooms. Every surface of the Guest Bath and Master Bath was touched- even some renovations in the Master bedroom. All I can say is thank goodness these two love wallpaper – we selected classic patterns for each bath that will stand the test of time!
Guest Bathroom
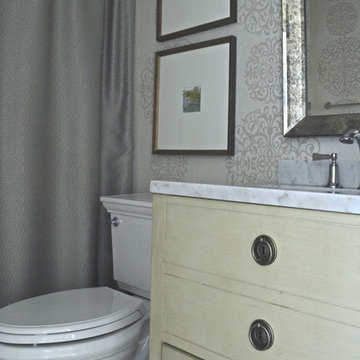
The Guest Bath also doubles as my mom’s bath. The footprint remained the same but we updated everything. A new vanity was chosen to give her that furniture look while still providing some storage – although there is a linen closet located just outside the bath. We topped it off with a beautiful mirror with great detail and an equally great light fixture. Also, we mixed the finishes in the bath between nickel and champagne, i.e., gold/silver mix. Mixing metals is perfectly acceptable and quite frankly way more interesting the everything matching. Updated Spec Home Bathrooms - Robin's Nest Interiors
Updated Spec Home Bathrooms - Robin's Nest Interiors
We found this amazing wallpaper with its subtle colors and pattern and selected a large square tile to coordinate for the floor. Yes, you can do a large tile in a small bath because it actually makes the space feel larger. For finishing touches, we had this gorgeous shower curtain made. Above the new toilet, we added interesting abstract artwork framed in a large mat so it would not clash with the wallpaper.
Master Bathroom
Originally, the Master Bath had a large garden tub as the focal point and a tiny stand up shower in the corner. We removed the garden tub, moved the shower to this area as the focal point and turned the tiny shower into a much needed linen closet. At this point, I know you are thinking, what about resale with no tub? There is a tub in the Guest Bath so the house will still be appealing to young families or bath lovers alike.
© 2016 RealTourCast | Tim Furlong Jr.
Tile selections came first – my sister fell in love with this gorgeous dark greige glass tile. We used it in the upper half of the shower while keeping the lower half light with this plank tile in a striated pattern. We carried the plank tile onto the floor for a seamless look.
Updated Spec Home Bathrooms - Robin's Nest Interiors
We replaced the two vanities with stock cabinetry that looks custom in a rich wood stain. Also, we found a gorgeous granite remnant for the countertop and finished off the vanity area with oversized mirrors, sleek lighting, and striking hardware.Updated Spec Home Bathrooms - Robin's Nest Interiors
The wallpaper is absolutely perfect for this space – it adds an interesting backdrop without overpowering the room. Her fantastic artwork was able to fit in the niche next to the new toilet. This is one gorgeous bath!
Updated Spec Home Bathrooms - Robin's Nest Interiors
Coming Soon
Spoiler Alert – my mom and sister have decided to update their Basement Family Room and add a small Powder Bath so look for Season 2 of the Updated Spec Home series!
See the rest of this house through these links! Foyer & Great Room, Kitchen & Breakfast Area, Bedrooms, Guest Bedroom.
 Linda Parsons
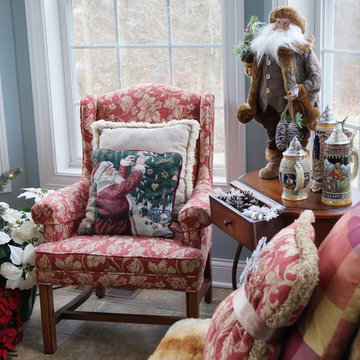
Instead of removing a blue and tan chair because it clashes with the Christmas decor, I covered it with a faux fur throw which is perfect on those cold days. I added a ribbon around a pillow for added dimension. Linda Parsons

Find the right local pro for your project

 Criner Remodeling
Photography: Joёlle Mclaughlin
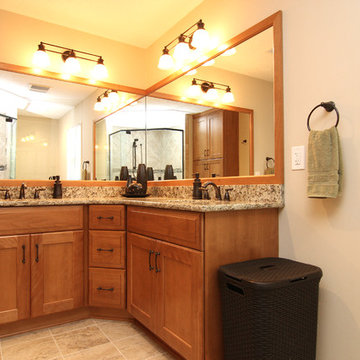
Inspiration for a mid-sized timeless master beige tile and ceramic tile ceramic tile corner shower remodel in Other with an undermount sink, light wood cabinets, granite countertops and beige walls
Inspiration for a mid-sized timeless master beige tile and ceramic tile ceramic tile corner shower remodel in Other with an undermount sink, light wood cabinets, granite countertops and beige walls

 Blown Glass Collective, Inc
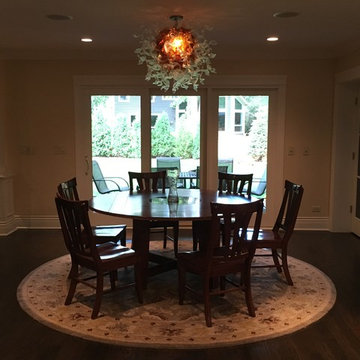
This hand blown glass chandelier was inspired by the Medusa character from the 1982 classic, "Clash of the Titans". In shades of Amber, fading to clear, the individual glass pieces are mixed with either small tips or bulbous, snake head shaped tips. A great addition to a Traditional, Contemporary, or Mediterranean design.
 Alexandra Lauren Interior Design
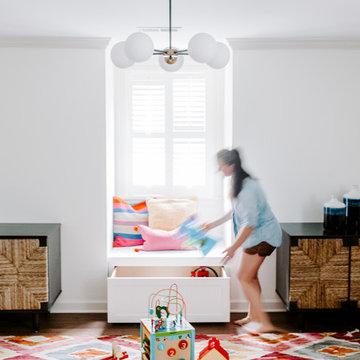
Playrooms are all about FUN! When we started this room was a family theatre room. With baby number three on the way, and two twins already on board, it was important for this family to have a space for the children to do what children do best…. PLAY!
Children prefer bright colors from an early age because their eyes are not fully developed yet. They perceive these colors better than fainter shades. Brighter colors and high contrasting colors stand out more in their field of vision; this is why we see so many primary brightly colored children’s toys. I wanted to set a stage where we didn’t feel like we constantly needed to clean up. We wanted to design a room that allowed you to live a realistic life over the design layer. I love how the children’s toys don’t clash with our playful rug. We customized large built ins underneath the windows seats to provide ample storage for large toys, and a space to sit and read.
We framed out an existing book case, and wired two adjustable one arm wall lamps above. The added shiplap to the back of the bookcase provided texture, dimension and interest to an ordinary bookcase. The Adjustable one arm wall lamps are available at www.AlexandraLauren.com and the Sputnick Ceiling fixture is from Wayfair.com. We framed the window with two natural woven sideboards in black for additional toy storage.
The Root Coffee table was one of my favorite features of this room. I loved bringing in a natural elements through woven doors on cabinets, a natural root coffee table, shiplap and floating natural wood shelving. I chose to do Benjamin Moore Simply White on the shiplap. It's a modern, bright, yet warm white, that absorbs and reflects beautifully on both wood and walls.
 Showhomes Portland
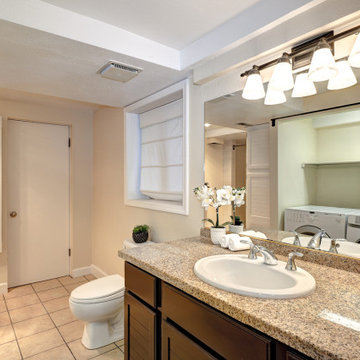
Killing two birds with one stone, having the bathroom and laundry area in one space somehow makes sense, since you typically leave your hamper inside the bathroom or somewhere close to it.
Function and aesthetics don't have to clash. When the washing machines are not in use, you can just slide the door closed to hide them away. Plants are an appealing and functional way to decorate the room. They're pretty and function as a deodorizer - just make sure that the plant you choose can actually live and thrive in the room you put it in!
 Connecticut Kitchen & Bath Studio
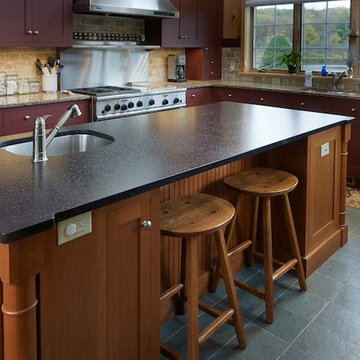
Inspiration for a mid-sized cottage u-shaped ceramic tile eat-in kitchen remodel in Bridgeport with an undermount sink, shaker cabinets, dark wood cabinets, granite countertops, beige backsplash, cement tile backsplash, stainless steel appliances and an island
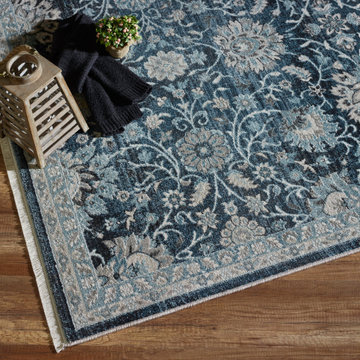
 Dynamic Rugs Inc.
The rugs of the Juno collection have all the practicality of a rug that is 100% polypropylene without losing any of the remarkability of a traditional design. The polypropylene composition of these rugs makes them highly durable and shed-resistant, while the beautiful classic designs make them add elegance to any space.
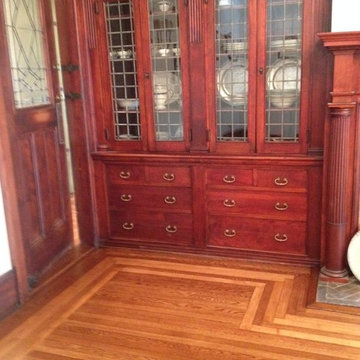
 Robert A Civiletti Hardwood Floors, LLC
Mid-sized elegant medium tone wood floor living room photo in New York with white walls, a standard fireplace and a wood fireplace surround
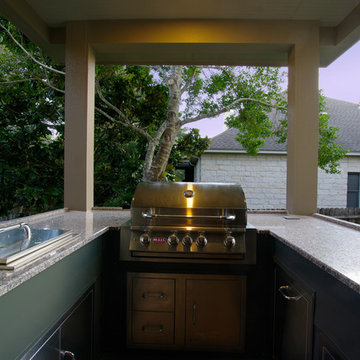
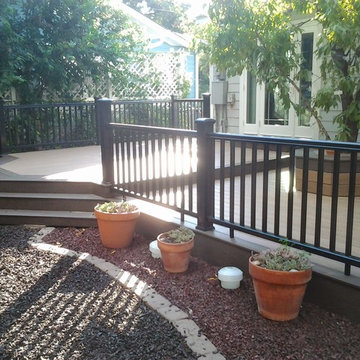
 Capitol City Wood Works LLC
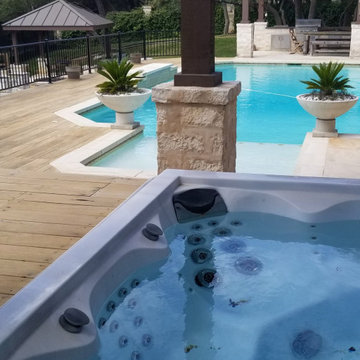
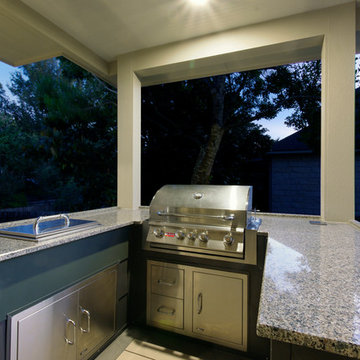
Nice outdoor escape in Camp Mabry area Austin Texas
Deck - craftsman deck idea in Austin
Deck - craftsman deck idea in Austin
 Creative Cabinets & Design LLC
Photographer: Brendon Pinola
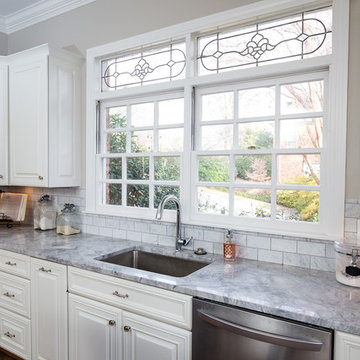
This beautiful kitchen has very crisp white cabinets and amazing Super White quartzite countertops. The large mantle hood is the centerpiece and focal point of this wonderful space! The backsplash tiles are from Crossville. They are white marble. The chrome hardware is from Top Knobs. The bar area has dark Coffee cabinets from Wellborn with a stainless steel backsplash. The black falcon granite tops really show the beauty of natural stone in a leathered finish. The kitchen and bar turned out to be the showpiece of the home.
 Kathy Okonske
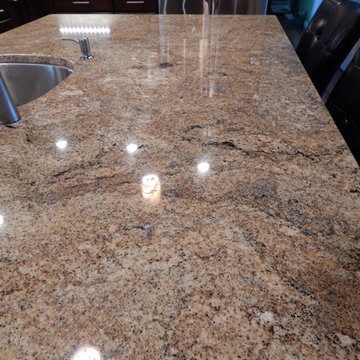
Example of a mid-sized trendy u-shaped medium tone wood floor eat-in kitchen design in Boston with an undermount sink, recessed-panel cabinets, dark wood cabinets, granite countertops, multicolored backsplash, stainless steel appliances and an island


47