
Search results for "Clashing" in Home Design Ideas
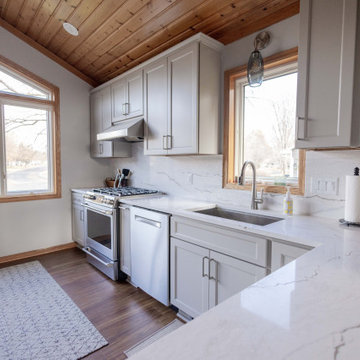
 Kitchens Made Simple
Connect already elements with adding new and not clashing the two together.
Example of a kitchen design in Minneapolis
Example of a kitchen design in Minneapolis
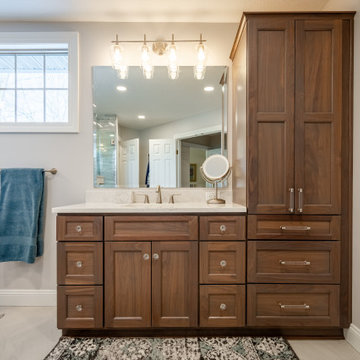
 Kirby Mast of Hartville Hardware
Dramatically updated and reconfigured master bathroom.
The new design includes his and hers separate sinks for added convenience, a linen cabinet for extra storage, and a luxurious shower featuring a herringbone mosaic tile floor, 3x12 tile walls with a built-in bench and niche, and heated tile flooring for added comfort.
 Gate City Design LLC
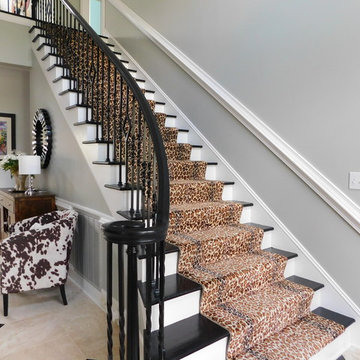
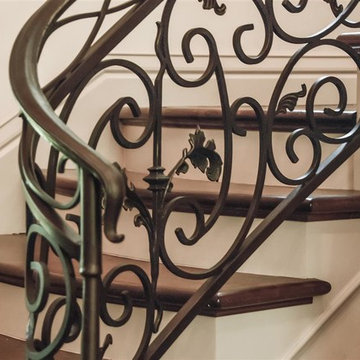
"Before" photo of front staircase. Benjamin Moore "Black" in semi-gloss; wall color Benjamin Moore "Gray Horse" in eggshell. Leopard runner was a problem due to color tone clash
Find the right local pro for your project
 Stroud Custom Homes, Inc
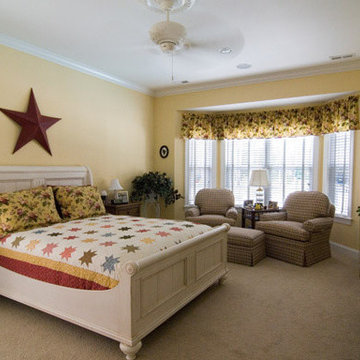
Inspiration for a large timeless master carpeted and beige floor bedroom remodel in Other with yellow walls and no fireplace
 Impluvium Architecture
Impluvium Architecture
Alamo, CA, USA
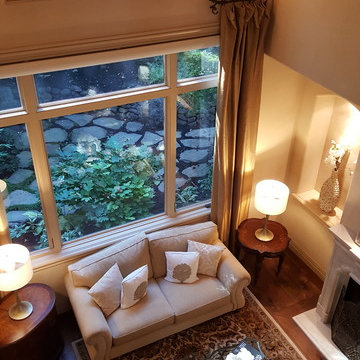
The realtor who sold the property to the Dinstells mentioned that an Architect just bought the property next door (we were neighbors for our first house - found under Houzz Projects = Haley 3)
I was the Architect and helped coordinate with various sub-contractors. I also co-designed the project with various consultants including Interior and Landscape Design (+our house concurrently being built next door)
This project I had to put professional ethics above my personal needs for my new house concurrently built next door. I originally wanted a Modern House and the Dinstell's wanted a French Country but I knew that they would clash next to each other so I redesigned our house to be a Contemporary Craftsman style.
 studio D

Example of a large trendy l-shaped light wood floor and brown floor open concept kitchen design in San Francisco with an undermount sink, flat-panel cabinets, dark wood cabinets, solid surface countertops, gray backsplash, stone slab backsplash, stainless steel appliances, an island and white countertops
 Impluvium Architecture
Impluvium Architecture
Alamo, CA, USA
The realtor who sold the property to the Dinstells mentioned that an Architect just bought the property next door (we were neighbors for our first house - found under Houzz Projects = Haley 3)
I was the Architect and helped coordinate with various sub-contractors. I also co-designed the project with various consultants including Interior and Landscape Design (+our house concurrently being built next door)
This project I had to put professional ethics above my personal needs for my new house concurrently built next door. I originally wanted a Modern House and the Dinstell's wanted a French Country but I knew that they would clash next to each other so I redesigned our house to be a Contemporary Craftsman style.


 Archadeck of Northeast Dallas
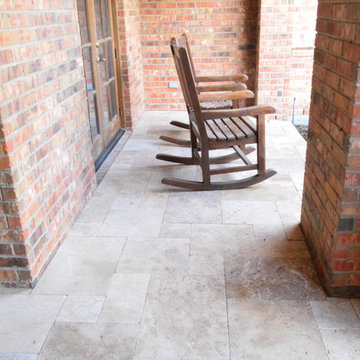
These Heath, TX homeowners were looking to breathe life back into what had become slightly outdated tile on their front porch entryway. The existing tile was very dark and had a very inorganic feel to it. The grid layout did not play well against the very organic feel of the multi-colored brick façade, and we worked to find a way to complement the saturated colors of the brick and the dark door and windows, without clashing or overpowering either. With that in mind, a combination of walnut and noche Travertine was the chosen medium. The mix of light and medium earth tones is a great way to create a whisper of pattern and movement without becoming too busy. We think you’ll agree that this home now has a warm and inviting front porch entryway.

 Built Construction & Electric

The original kitchen layout had the range located in the peninsula with a hood overhead. The previous wall cabinet units were 30"H and suspended from large soffits around the perimeter of the kitchen. The decision was made to increase cabinet storage, functionality, and just upgrade and bring current materials without clashing with the existing style of home. In doing so we removed and replaced smaller soffits over the cabinetry. As an additional feature we incorporated 4" recessed can lights into the soffits accenting the cabinetry and countertops without having the clutter of standard ceiling units.
 Redesign Home
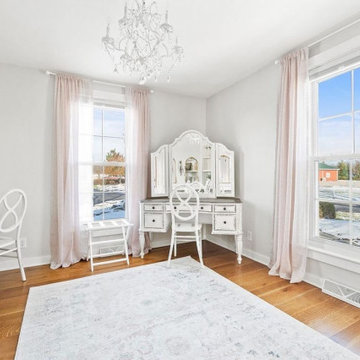
This bridal suite was designed as part of a full wedding venue / AirBnB project just outside of Fort Wayne, Indiana. This suite provides the bride and her bridal party plenty of space to get ready and enjoy their day with ample light, seating, room for photos and more! There is also an outside patio, kitchen, full dining space, two separate seating areas and more to enjoy. We enjoyed keeping with the traditional style of this historic farmhouse, while keeping the bright, clean colors and adding just enough feminine touch that would not clash with individual bride's taste.
 HU-734506480
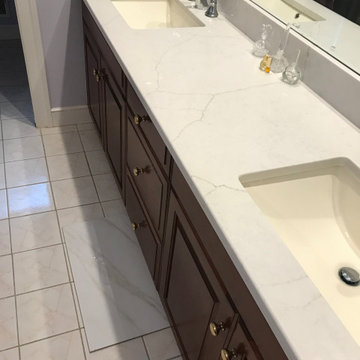
Just replace countertop with Calcatta Valentin quartz. Was hoping to keep floor tile and tile around jacuzzi and maybe redoing shower with the new tile shown on the floor. Wanted opinions if that would look good or if the existing floor tile clashes with countertop?
 Gate City Design LLC
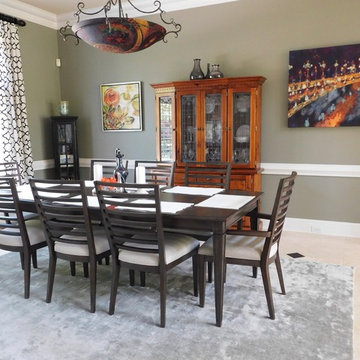
Merging heirloom pieces with newer purchases is tricky. The heirloom china cabinet has stained glass doors and is in excellent condition; owner did not want to part with it. Instead of refinishing the piece, we decided to tolerate the clashing wood and mix warm and cool tones of wood for a look that is slightly discordant. We bridged the gap between warm and cool through the use of art that incorporated both tones, as well as the custom chandelier, which also incorporated both tones. I'm not certain that the desired result was achieved, but the owner liked the look.
 Excel Builders
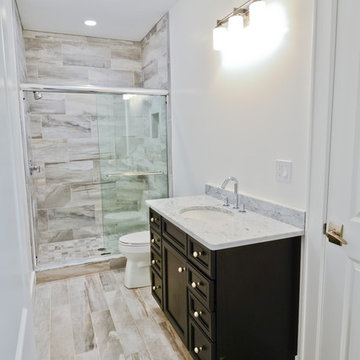
Inspiration for a contemporary beige tile and porcelain tile porcelain tile and beige floor bathroom remodel in Other with recessed-panel cabinets, black cabinets, white walls, an undermount sink and gray countertops
 Sycamore Kitchens & More
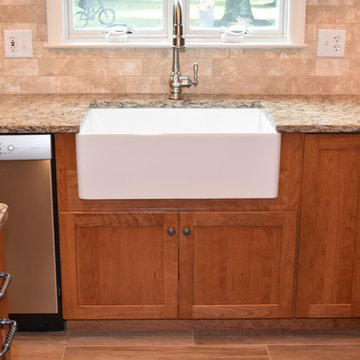
Example of a small country l-shaped enclosed kitchen design in Philadelphia with a farmhouse sink, shaker cabinets, light wood cabinets, quartz countertops, beige backsplash, subway tile backsplash, stainless steel appliances and an island
 Staging Concepts & Designs, LLC
Andrea Paquette, ISRP
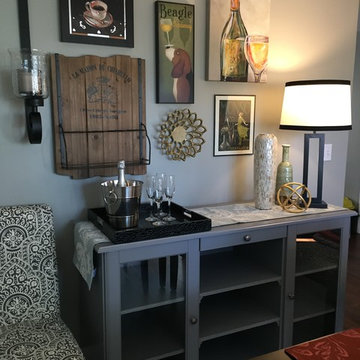
Inspiration for a small transitional medium tone wood floor enclosed dining room remodel in Boston with green walls and no fireplace
Inspiration for a small transitional medium tone wood floor enclosed dining room remodel in Boston with green walls and no fireplace
 Michelle Greder of Greder Designs LLC
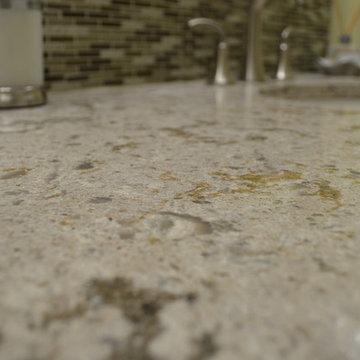
The Cambria counter top becomes another jewel in this bathroom. It swirls and sparkles in the light and isn't so busy that it clashes with the backsplash. One of my favorite counter top companies!
Michelle Greder
44