
Search results for "Clashing" in Home Design Ideas
 Drury Design
THE SETUP

Upon moving to Glen Ellyn, the homeowners were eager to infuse their new residence with a style that resonated with their modern aesthetic sensibilities. The primary bathroom, while spacious and structurally impressive with its dramatic high ceilings, presented a dated, overly traditional appearance that clashed with their vision.
Design objectives:
Transform the space into a serene, modern spa-like sanctuary.
Integrate a palette of deep, earthy tones to create a rich, enveloping ambiance.
Employ a blend of organic and natural textures to foster a connection with nature.
THE REMODEL
Design challenges:
Take full advantage of the vaulted ceiling
Source unique marble that is more grounding than fanciful
Design minimal, modern cabinetry with a natural, organic finish
Offer a unique lighting plan to create a sexy, Zen vibe
Design solutions:
To highlight the vaulted ceiling, we extended the shower tile to the ceiling and added a skylight to bathe the area in natural light.
Sourced unique marble with raw, chiseled edges that provide a tactile, earthy element.
Our custom-designed cabinetry in a minimal, modern style features a natural finish, complementing the organic theme.
A truly creative layered lighting strategy dials in the perfect Zen-like atmosphere. The wavy protruding wall tile lights triggered our inspiration but came with an unintended harsh direct-light effect so we sourced a solution: bespoke diffusers measured and cut for the top and bottom of each tile light gap.
THE RENEWED SPACE
The homeowners dreamed of a tranquil, luxurious retreat that embraced natural materials and a captivating color scheme. Our collaborative effort brought this vision to life, creating a bathroom that not only meets the clients’ functional needs but also serves as a daily sanctuary. The carefully chosen materials and lighting design enable the space to shift its character with the changing light of day.
“Trust the process and it will all come together,” the home owners shared. “Sometimes we just stand here and think, ‘Wow, this is lovely!'”
 Jon Andersen Interiors
Dave Henderson
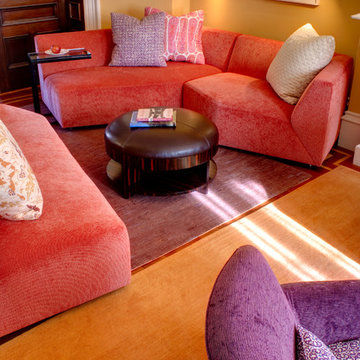
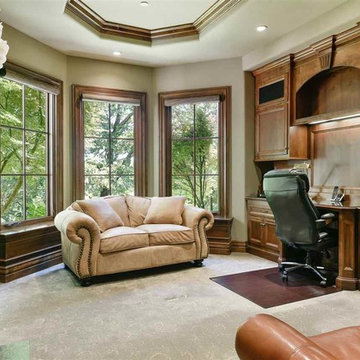
Mid-sized trendy enclosed carpeted living room photo in Boston with yellow walls
Mid-sized trendy enclosed carpeted living room photo in Boston with yellow walls
 Capitol City Wood Works LLC
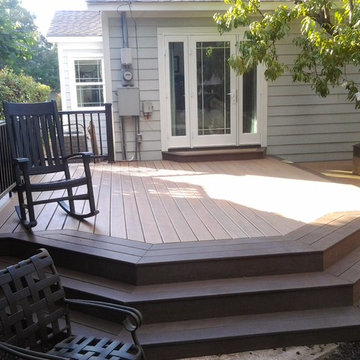
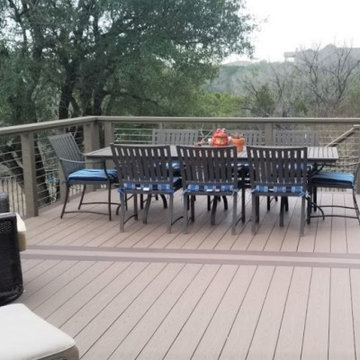
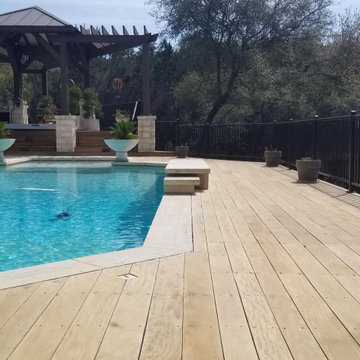
Nice outdoor escape in Camp Mabry area Austin Texas
Inspiration for a craftsman deck remodel in Austin
Inspiration for a craftsman deck remodel in Austin
Find the right local pro for your project
 Impluvium Architecture
Impluvium Architecture
Alamo, CA, USA
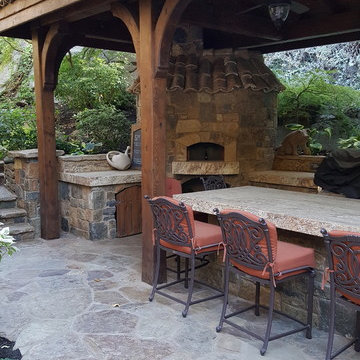
The realtor who sold the property to the Dinstells mentioned that an Architect just bought the property next door (we were neighbors for our first house - found under Houzz Projects = Haley 3)
I was the Architect and helped coordinate with various sub-contractors. I also co-designed the project with various consultants including Interior and Landscape Design (+our house concurrently being built next door)
This project I had to put professional ethics above my personal needs for my new house concurrently built next door. I originally wanted a Modern House and the Dinstell's wanted a French Country but I knew that they would clash next to each other so I redesigned our house to be a Contemporary Craftsman style.
Photographed by: Tim Haley
 EK Construction Company
Photo c/o Laura Werrell, Home Shots Real Estate Photography.
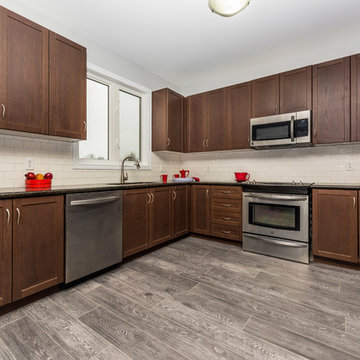
Eat-in kitchen - mid-sized transitional u-shaped medium tone wood floor and gray floor eat-in kitchen idea in Toronto with an undermount sink, recessed-panel cabinets, medium tone wood cabinets, granite countertops, white backsplash, subway tile backsplash, stainless steel appliances and no island
Eat-in kitchen - mid-sized transitional u-shaped medium tone wood floor and gray floor eat-in kitchen idea in Toronto with an undermount sink, recessed-panel cabinets, medium tone wood cabinets, granite countertops, white backsplash, subway tile backsplash, stainless steel appliances and no island
 Sosna Inc
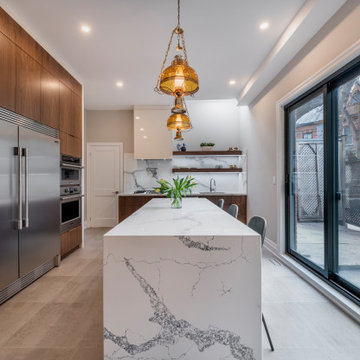
Example of a mid-sized trendy l-shaped porcelain tile and gray floor enclosed kitchen design in Toronto with an undermount sink, flat-panel cabinets, medium tone wood cabinets, marble countertops, white backsplash, marble backsplash, stainless steel appliances, an island and white countertops

 User
UserFree The Flash Season 4 Episode 17 Online Full Putlocker As our Online TV online viewing live channels free live HD TV Online Full The Flash Season 4 Episode 17 hq Online Full,"Title: # Null and Annoyed" The Flash Season 4 Episode 17 Null and Annoyed hqonline The Flash Season 4 Episode 17 Online live streaming online on History Channel Live Now Work 100% The Flash,'Null and Annoyed'
Watch The Flash Season 4 Episode 17 online. "Title: # Null and Annoyed" Find & Watch Every TV Show & Movie in One Place "The CW" let's full Tv length watch The Flash Season 4 Episode 17 online free, The Flash Full Video HD, Stream directly to your PC tv.lendralive The Flash Season 4 Episode 17 Full.
Watch >> http://tv.lendralive.com/play-60735-4-17
Strorylline : Barry and Ralph take different approaches to finding the remaining bus metas before DeVoe gets to them. However, Ralph's cavalier attitude frustrates Barry and the two clash over what it means to be a hero.
Episode : Null and Annoyed
Air Date : 4/10/2018
Summary : After a particle accelerator causes a freak storm, CSI Investigator Barry Allen is struck by lightning and falls into a coma.
The Flash Season 4 Episode 17 Best&Quality The Flash Season 4 Episode 17
review First Time The Flash returns for The Flash Season 4 Episode 17 LIVE STREAM YouTube
Video for The Flash Season 4 Episode 17 Live?
The Flash Season 4 Episode 17
The Flash Next on The Flash Season 4 Episode 17 YouTube
Video for The Flash Season 4 Episode 17 Live TV?
new episodes of The Flash Next on The Flash Season 4 Episode 17 Live
The Flash Season 4 Episode 17 online Kinja
The Flash Season 4 Episode 17 Online free full
putlocker Oliver Queen and his father are
The Flash Season 4 Episode 17 free streaming hd
The Flash Season 4 Episode 17 online Tv links for the s of 7 live stream The Flash
The Flash Season 4 Episode 17 streaming The Flash
'The Flash' Season 2 Spoilers Debbie and Her New Bag of
The upcoming episode of "The Flash" will be putting a foc on the issue of
The Flash" The Flash Season 4 Episode 17 Null and Annoyed march
The Flash Season 4 Episode 17 Synopsis Released
The Flash Season 4 Episode 17 Synopsis
Searches related to The Flash Season 4 Episode 17 Live
The Flash Season 4 Episode 17 megavideo
The Flash Season 4 Episode 17 recap
The Flash Season 4 Episode 17 streaming
The Flash Season 4 Episode 17 cast
The Flash Season 4 Episode 17 Trailer
The Flash Season 4 Episode 17 guide
The Flash Season 4 Episode 17 Online Free
 Cathia Dion
Cathia Dion
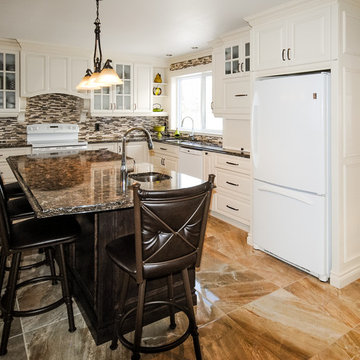
Open concept kitchen - large traditional l-shaped ceramic tile open concept kitchen idea in Montreal with an undermount sink, raised-panel cabinets, white cabinets, quartzite countertops, multicolored backsplash, glass tile backsplash, white appliances and an island
Open concept kitchen - large traditional l-shaped ceramic tile open concept kitchen idea in Montreal with an undermount sink, raised-panel cabinets, white cabinets, quartzite countertops, multicolored backsplash, glass tile backsplash, white appliances and an island

 Impluvium Architecture
Impluvium Architecture
Alamo, CA, USA
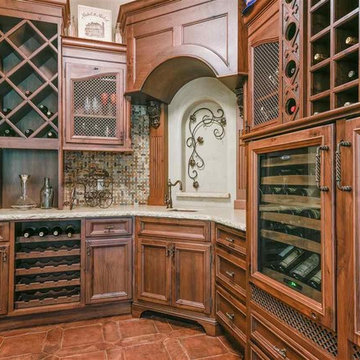
The realtor who sold the property to the Dinstells mentioned that an Architect just bought the property next door (we were neighbors for our first house - found under Houzz Projects = Haley 3)
I was the Architect and helped coordinate with various sub-contractors. I also co-designed the project with various consultants including Interior and Landscape Design (+our house concurrently being built next door)
This project I had to put professional ethics above my personal needs for my new house concurrently built next door. I originally wanted a Modern House and the Dinstell's wanted a French Country but I knew that they would clash next to each other so I redesigned our house to be a Contemporary Craftsman style.
 Arhist
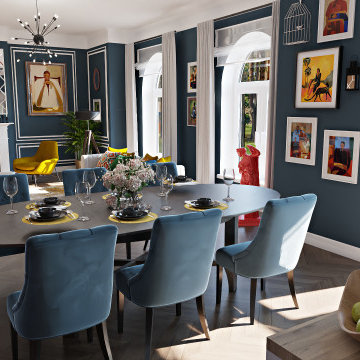
Key Needs: The clients want to combine modern and traditional design elements to create a cohesive and visually striking living space.
Key Problems: The challenge was to find a balance between the two styles and to ensure that they complemented each other without clashing.
Workflow: The design team carefully selected furnishings, fabrics, and decor accents that bridged the gap between modern and traditional styles. They also focused on creating a harmonious color scheme that tied the different design elements together.
Result: The final design seamlessly integrated modern and traditional pieces to create a unique and personalized living space that reflected the clients' tastes and preferences.
Experience the revolution in interior design creation with Arhist.com Check it out now and get a 14-day free trial to see for yourself!
 SIS Exterior Renovations
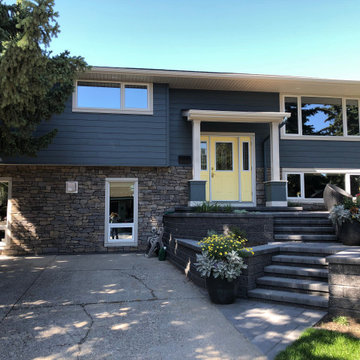
Example of a large classic blue split-level concrete fiberboard house exterior design in Calgary
 Big Bear Remodeling
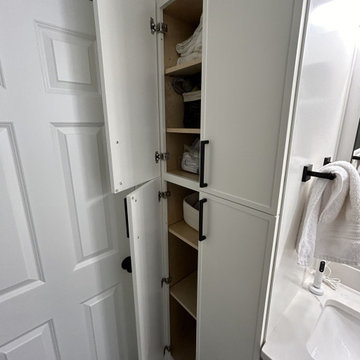
Room for two! Big Bear Remodeling updated a hall bathroom AND created a second bathroom by converting a portion of the master bedroom. After moving a few walls, the hall bath was updated with a Kohler Entity Soaking Tub and Carrara Tile surround. A new Kohler Memoirs Stately Toilet, Moen Brantford brushed nickel fixtures were installed. Around the corner, the new master bathroom has a walk-in shower in Carrara Tile. The floor is tiled with Virginia Tile Clash Essence. A double sink vanity was created with Fabuwood Allure Luna Cabinets in Dove topped with Calacatta Cola Quartz countertop. To set it apart, matte black Moen Gibson fixtures and accessories were used throughout.
 Impluvium Architecture
Impluvium Architecture
Alamo, CA, USA
The realtor who sold the property to the Dinstells mentioned that an Architect just bought the property next door (we were neighbors for our first house - found under Houzz Projects = Haley 3)
I was the Architect and helped coordinate with various sub-contractors. I also co-designed the project with various consultants including Interior and Landscape Design (+our house concurrently being built next door)
This project I had to put professional ethics above my personal needs for my new house concurrently built next door. I originally wanted a Modern House and the Dinstell's wanted a French Country but I knew that they would clash next to each other so I redesigned our house to be a Contemporary Craftsman style.
Photographed by: Tim Haley
 Unhinged Custom Doors
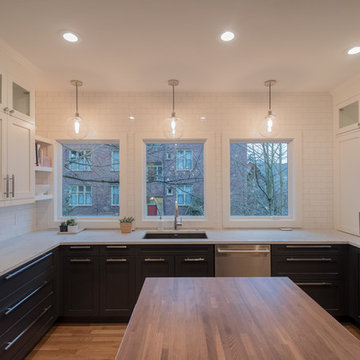
Large transitional u-shaped light wood floor kitchen photo in Seattle with an undermount sink, shaker cabinets, gray cabinets, quartz countertops, white backsplash, ceramic backsplash, stainless steel appliances and an island
 Transforming Rooms
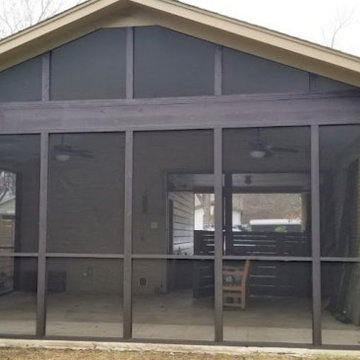
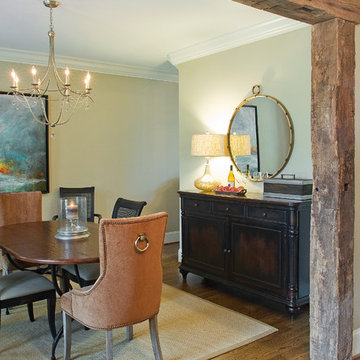
We chose black for the dining buffet so the stain wouldn't clash with the beautiful old beams which were first part of this family in the year 1900. The round mirror adds a fun whimsical touch to this otherwise traditional dining room.
 Impluvium Architecture
Impluvium Architecture
Alamo, CA, USA
The realtor who sold the property to the Dinstells mentioned that an Architect just bought the property next door (we were neighbors for our first house - found under Houzz Projects = Haley 3)
I was the Architect and helped coordinate with various sub-contractors. I also co-designed the project with various consultants including Interior and Landscape Design (+our house concurrently being built next door)
This project I had to put professional ethics above my personal needs for my new house concurrently built next door. I originally wanted a Modern House and the Dinstell's wanted a French Country but I knew that they would clash next to each other so I redesigned our house to be a Contemporary Craftsman style.
43