
Search results for "Class size" in Home Design Ideas
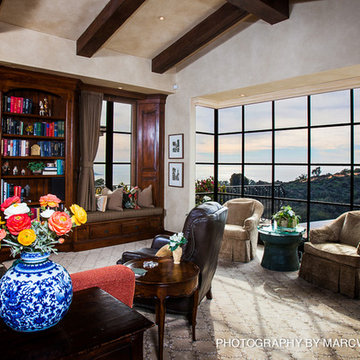
 The Nelson Brothers | Willis Allen Real Estate
Designed by Island Architects
Built by Smith Brothers Construction
Photography by Marc Weisberg
Example of a large tuscan enclosed carpeted family room library design in San Diego with beige walls, a rumford fireplace, a stone fireplace and a projector screen
Example of a large tuscan enclosed carpeted family room library design in San Diego with beige walls, a rumford fireplace, a stone fireplace and a projector screen
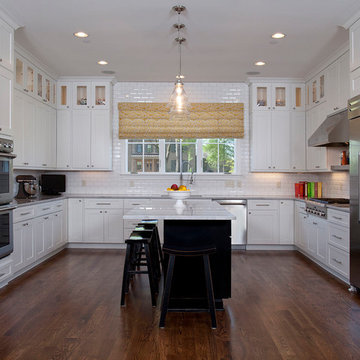
 Cabinetry Solutions by Roxann
Mid-sized transitional l-shaped dark wood floor and brown floor eat-in kitchen photo in Columbus with an undermount sink, shaker cabinets, white cabinets, marble countertops, white backsplash, subway tile backsplash, stainless steel appliances and an island
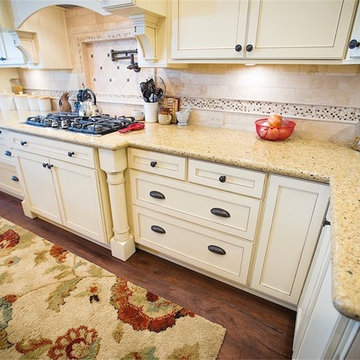
 DreamMaker Bath & Kitchen
Showplace Wood Products, Showplace Cabinets, Soft Cream Glazed cabinets, Traditional Style, Hood Surround, Staggered look, Recessed Doors, Tumblor, French Style Refrigerator, Counterdepth Refrigerator, Double Ovens, Stainless Steel Appliances, Pot Filler, Spice Pull Outs, Trash Pull Out, Deep Pot Drawers, Decorative Posts, Raised Peninsula Bar, Bronze Pendant Lights, Granite Countertops, Cup Pulls, Bronze Hardware, Rubbed Oil Bronze Moen Faucet, Subway Tile, Stone Backsplash, Lazy Susans, Pot Drawers, Glass Cabinets, Iron Bar Stools, Wine Refrigerator, Open Floor Plan, Great Room Structural Changes, Recessed Lighting Decorative Fan, Double-Stacked Crown Molding, Luxurious Kitchen, Abundant Storage, Organized Storage
Find the right local pro for your project
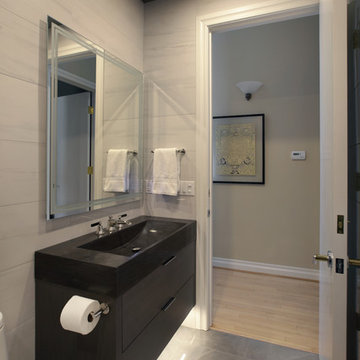
 Braam's Custom Cabinets
Example of a mid-sized trendy alcove shower design in Toronto with flat-panel cabinets, dark wood cabinets, an undermount sink, a hinged shower door and black countertops

 Irving sykes kitchens and fine furniture
Inspiration for a transitional galley beige floor kitchen remodel with a farmhouse sink, shaker cabinets, green cabinets, stainless steel appliances, a peninsula and white countertops
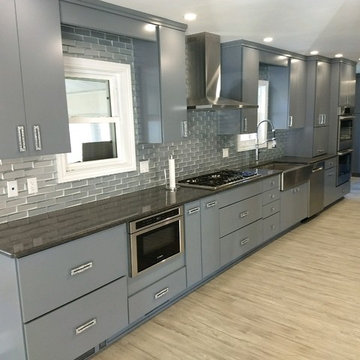
 Lentz Kitchen & Bath
This beautiful remodel by Lentz Kitchen & Bath was designed using KraftMaid Vantage Avery Evercore in Lagoon Blue. Countertops are Mont Quartz Amorino. Floors are Shaw Bianco luxury vinyl planking. Faucet is Kohler's Tourant in polished chrome. We added a wonderful window seat for homeowner to enjoy reading on a quiet afternoon, and wall mounted TV that can be viewed from every angle while preparing a meal or entertaining in the homeowners new living space.
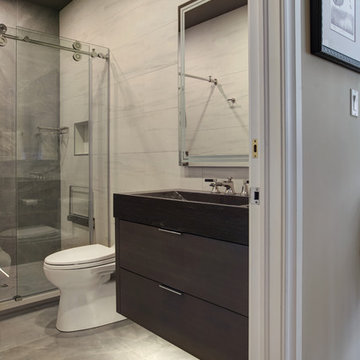 Braam's Custom Cabinets
Alcove shower - mid-sized contemporary alcove shower idea in Toronto with flat-panel cabinets, dark wood cabinets, an undermount sink, a hinged shower door and black countertops



 Torrey Architecture, Inc.

The new master bath features a sunny bay window for the bathtub, a large stream shower stall and a marble vanity.
Drop-in bathtub - large traditional master white tile and stone tile marble floor and white floor drop-in bathtub idea in Boston with an undermount sink, raised-panel cabinets, white cabinets, marble countertops and white walls
Drop-in bathtub - large traditional master white tile and stone tile marble floor and white floor drop-in bathtub idea in Boston with an undermount sink, raised-panel cabinets, white cabinets, marble countertops and white walls
 First Impression Designs

This beautiful home was new construction and a beautiful open first floor plan. The flow from the kitchen eating area through the kitchen to a small sitting area, worked wonderfully for the homeowners. The island serves as a great cooking space, as well as a gathering area for friends and family.
 Hotel Collection
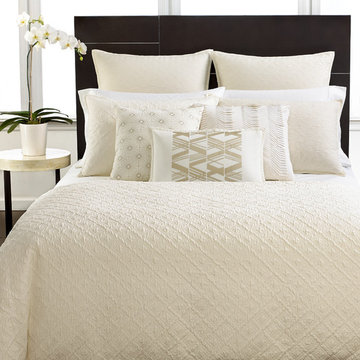
Pure luxury! The Hotel Collection Stitched Diamond Collection features a crisp, white landscape with matelasse stitching for a quilted look & subtle style. Also available in Queen, King and California King.
Available exclusively at Macy's and macys.com
Have a question? Ask us at www.macys.com/contactus
Getting married? Create a registry at www.macys.com/registry
Let us help! Macy’s By Appointment can style your bedroom or bathroom for FREE! Learn more at www.macys.com/mba
 Roundtable Builders Ltd.
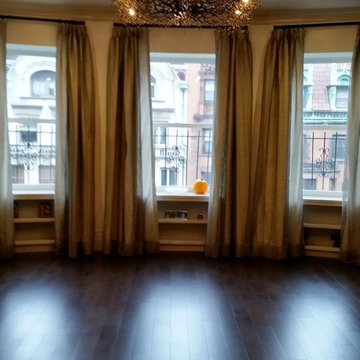
This upper west side townhouse had great bones but needed a facelift. With new windows, new flooring, custom built-ins under the windows and around the fireplace and adding a simple rustic chandelier, we gave this living room a touch of class.
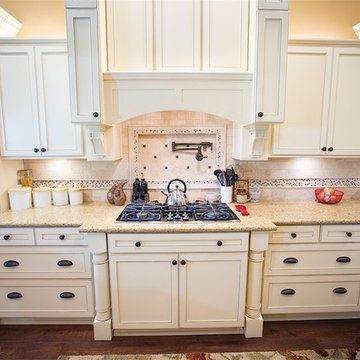 DreamMaker Bath & Kitchen
Showplace Wood Products, Showplace Cabinets, Soft Cream Glazed cabinets, Traditional Style, Hood Surround, Staggered look, Recessed Doors, Tumblor, French Style Refrigerator, Counterdepth Refrigerator, Double Ovens, Stainless Steel Appliances, Pot Filler, Spice Pull Outs, Trash Pull Out, Deep Pot Drawers, Decorative Posts, Raised Peninsula Bar, Bronze Pendant Lights, Granite Countertops, Cup Pulls, Bronze Hardware, Rubbed Oil Bronze Moen Faucet, Subway Tile, Stone Backsplash, Lazy Susans, Pot Drawers, Glass Cabinets, Iron Bar Stools, Wine Refrigerator, Open Floor Plan, Great Room Structural Changes, Recessed Lighting Decorative Fan, Double-Stacked Crown Molding, Luxurious Kitchen, Abundant Storage, Organized Storage


 The Nelson Brothers | Willis Allen Real Estate
Custom designed kitchen with hand painted terra-cotta hood and antique stained glass skylight.
Designed by Island Architects
Built by Smith Brothers Construction
Photography by Marc Weisberg

 User
UserThis dramatic contemporary residence features extraordinary design with magnificent views of Angel Island, the Golden Gate Bridge, and the ever changing San Francisco Bay. The amazing great room has soaring 36 foot ceilings, a Carnelian granite cascading waterfall flanked by stairways on each side, and an unique patterned sky roof of redwood and cedar. The 57 foyer windows and glass double doors are specifically designed to frame the world class views. Designed by world-renowned architect Angela Danadjieva as her personal residence, this unique architectural masterpiece features intricate woodwork and innovative environmental construction standards offering an ecological sanctuary with the natural granite flooring and planters and a 10 ft. indoor waterfall. The fluctuating light filtering through the sculptured redwood ceilings creates a reflective and varying ambiance. Other features include a reinforced concrete structure, multi-layered slate roof, a natural garden with granite and stone patio leading to a lawn overlooking the San Francisco Bay. Completing the home is a spacious master suite with a granite bath, an office / second bedroom featuring a granite bath, a third guest bedroom suite and a den / 4th bedroom with bath. Other features include an electronic controlled gate with a stone driveway to the two car garage and a dumb waiter from the garage to the granite kitchen.

 Fratantoni Interior Designers
World Renowned Interior Design Firm Fratantoni Interior Designers created this beautiful French Modern Home! They design homes for families all over the world in any size and style. They also have in-house Architecture Firm Fratantoni Design and world class Luxury Home Building Firm Fratantoni Luxury Estates! Hire one or all three companies to design, build and or remodel your home!

 Uafloors
Summer Sky (ES192812-010)
Size: 192 mm x 8 mm x 1285 mm
Abrasion Class: AC5/32
Enstyle laminate flooring is coated with Ua Floors' patent Far Infrared Energy. It gently increases the blood flow and improves your metabolism, and also can provide some relief for patients.


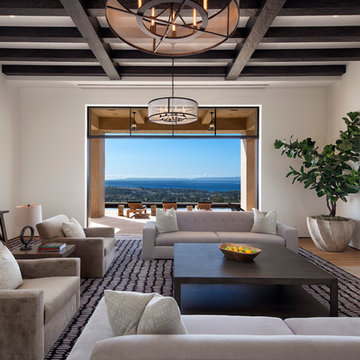
 Giffin & Crane General Contractors, Inc.
Living room to front patio.
Living room - large contemporary formal and open concept light wood floor living room idea in Santa Barbara with white walls, a standard fireplace and no tv
Living room - large contemporary formal and open concept light wood floor living room idea in Santa Barbara with white walls, a standard fireplace and no tv

 Susan E. Brown Interior Design
Susan Gilmore Photography
Powder room - mid-sized eclectic marble floor powder room idea in Minneapolis with a pedestal sink and multicolored walls
Powder room - mid-sized eclectic marble floor powder room idea in Minneapolis with a pedestal sink and multicolored walls

 Maureen McGough Interior Design
Great room - mid-sized traditional dark wood floor great room idea in Phoenix with beige walls and no fireplace
39