
Search results for "Class size" in Home Design Ideas

 Selah Pools & Spas
Example of a huge minimalist backyard custom-shaped infinity and privacy pool design in Dallas with decking
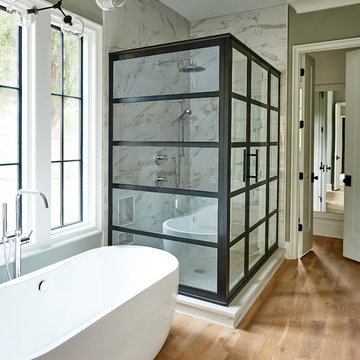
 Frusterio Design, Inc.
Freestanding bathtub - transitional master multicolored tile and stone slab light wood floor freestanding bathtub idea in Charlotte with gray walls
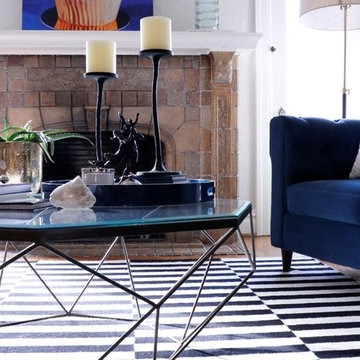
 Cure Design Group
This gorgeous home full of character features special original works of art. Paired with rich colors of blues, original architecture and modern touches make it truly unique. Senior Designer Cori Dyer, takes this room to another level by pairing modern and traditional in layers that speak to each other in such a way that makes you feel as if they have been there from the start.
Find the right local pro for your project
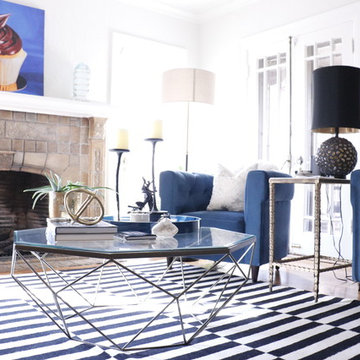 Cure Design Group
This gorgeous home full of character features special original works of art. Paired with rich colors of blues, original architecture and modern touches make it truly unique. Senior Designer Cori Dyer, takes this room to another level by pairing modern and traditional in layers that speak to each other in such a way that makes you feel as if they have been there from the start.
 TOC design & construction inc.
Interior Design by: TOC design
Construction by: TOC design & Construction inc.
Pictures by: Tania Scardellato
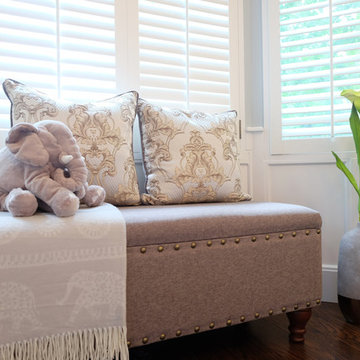
This master bedroom was small, dark and not very appealing.
I wanted to create the comfort of a chic hotel suite. With only one king size grey upholstered bed, two over sized oval grey night table, and a small grey upholstered storage bench used as furniture. By adding custom made wainscoting - basically applied moldings designed in such a way as to keep it balanced and in proportion.
Even the ceiling got a make over by mimicking the wall same wall detail.
My favorite part of the room is the built in wall with TV insert. by doing this it allowed me to incorporate a TV with back lighting and not having to see those pesky wires.
I wanted to add a touch of glam. I covered the TV wall with an elegant thin mosaic stone. The rest is all about the comfortable linens, pillows and decorations that brings it all together.
Relax and dream big
 The Nelson Brothers | Willis Allen Real Estate
Designed by Island Architects
Built by Smith Brothers Construction
Photography by Marc Weisberg

Example of a huge tuscan formal and open concept medium tone wood floor living room design in San Diego with yellow walls, a rumford fireplace, a stone fireplace and no tv
Example of a huge tuscan formal and open concept medium tone wood floor living room design in San Diego with yellow walls, a rumford fireplace, a stone fireplace and no tv
 CSP International Staging Training Academy
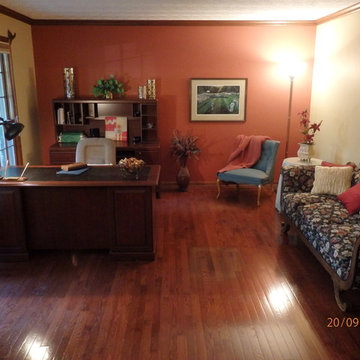
Christine Rae; using what client had the first view from the hallway now is a seating area vs clutter and desk. Shows more space and function. Recommendation was to relocate office to a bedroom and to paint that orange accent wall same as the other two


 Cure Design Group
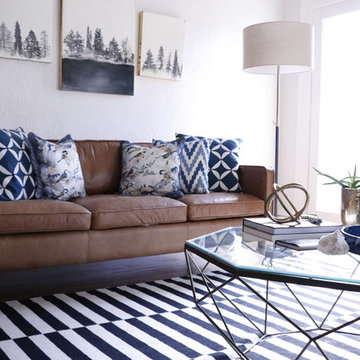
This gorgeous home full of character features special original works of art. Paired with rich colors of blues, original architecture and modern touches make it truly unique. Senior Designer Cori Dyer, takes this room to another level by pairing modern and traditional in layers that speak to each other in such a way that makes you feel as if they have been there from the start.
 Cure Design Group

This gorgeous home full of character features special original works of art. Paired with rich colors of blues, original architecture and modern touches make it truly unique. Senior Designer Cori Dyer, takes this room to another level by pairing modern and traditional in layers that speak to each other in such a way that makes you feel as if they have been there from the start.

 Filament Architecture Studio, PLLC
Lovely dining room off the open kitchen. Perfect for family gatherings and work at home or homework. We maintained the detail in this historic home and added modern touches to create a warm and inviting vibe.

 User
UserInspiration for a huge modern master gray floor drop-in bathtub remodel in San Francisco with medium tone wood cabinets, white walls, a drop-in sink and red countertops
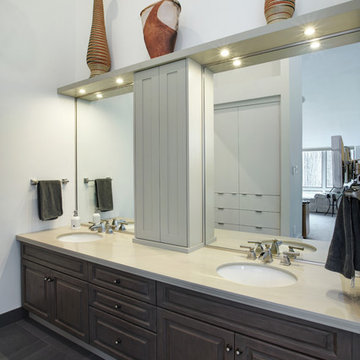
 Braam's Custom Cabinets
Bathroom - mid-sized transitional master bathroom idea in Toronto with shaker cabinets, dark wood cabinets, an undermount sink and beige countertops
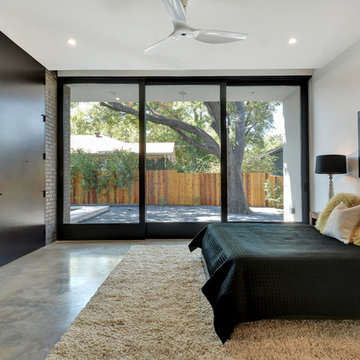
Example of a mid-sized trendy master concrete floor bedroom design in Austin with white walls and no fireplace



 Craftsman Builders, Inc.
Craftsman Builders, Inc.
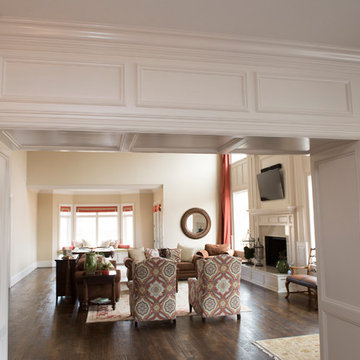
Living room - large traditional formal and open concept dark wood floor living room idea with beige walls, a standard fireplace, a wood fireplace surround and a wall-mounted tv
Living room - large traditional formal and open concept dark wood floor living room idea with beige walls, a standard fireplace, a wood fireplace surround and a wall-mounted tv
 Craftsman Builders, Inc.
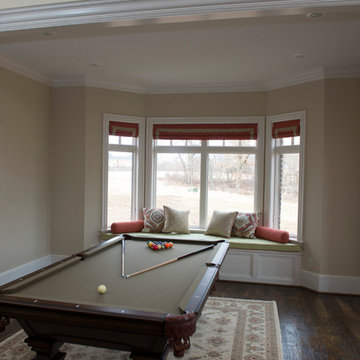
A nice place to hang out. Craftsman Builders, Inc.
Living room - large traditional formal and open concept dark wood floor living room idea with beige walls
Living room - large traditional formal and open concept dark wood floor living room idea with beige walls
 Rylex Custom Cabinetry and Closets
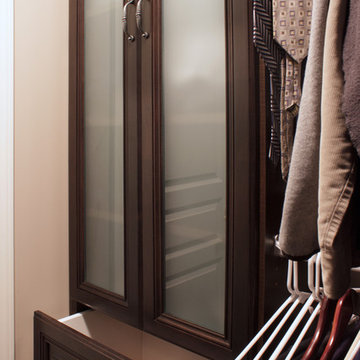
Locating a hamper drawer in the closet or bathroom just makes sense.
Kara Lashuay
Small elegant men's dark wood floor walk-in closet photo in New York with recessed-panel cabinets and dark wood cabinets
Small elegant men's dark wood floor walk-in closet photo in New York with recessed-panel cabinets and dark wood cabinets


 POCO Building Supplies

The design brief for this homeowner was to replace their old concrete patio with a beautiful hardwood deck.
Unsure of how big to have the deck, the Contractor provided 3D designs of the space (incorporating future landscaping ideas for the garden) and researching the ideal deck size for the type of entertaining we do.
Inside Out Design & Build specialize in Hardwood Decking and are very knowledgeable about the various hardwoods available and the best fit for a clients needs and budget.
The outcome? First class workmanship - an absolutely gorgeous looking 1x6 Batu Hardwood Deck...and one very happy customer.
Concept, Design and Install by Inside Out Design & Build.
Material supplied by POCO Building Supplies. Contact sales@pocobuildingsupplies.com
 Cure Design Group
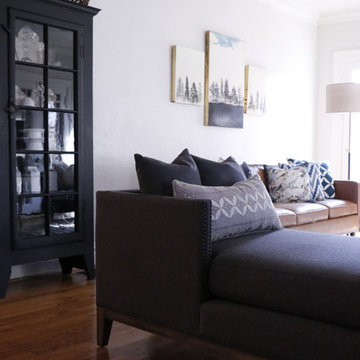
This gorgeous home full of character features special original works of art. Paired with rich colors of blues, original architecture and modern touches make it truly unique. Senior Designer Cori Dyer, takes this room to another level by pairing modern and traditional in layers that speak to each other in such a way that makes you feel as if they have been there from the start.
 Ultimate Remodelers

Stunning modern craftsman style door with transom and a pair of sidelites. Photo Courtesy Of: James Zabilka
Mid-sized arts and crafts front door photo in Chicago with a red front door
Mid-sized arts and crafts front door photo in Chicago with a red front door
35