
Search results for "Class size" in Home Design Ideas

 DANIELLE Interior Design & Decor
Just because this white kitchen is small it still packs a punch. This "U shaped" Kitchen doesn't have any room for mistakes. Using a farmhouse sink, garden window, and a drawer dishwasher we maximized the space to its fullest potential. The Cambria Quartz countertops and marble mosaic backsplash keeps the tiny kitchen feeling light and open.
Designer completed by Danielle Perkins of Danielle Interior Design and Decor.
Maximizing the space you live in with Storage, Style and Function.
Photography by Taylor Abeel Photography.

 Sarah Kahn Turner
This family needed a family kitchen. With one young son and another on the way they needed a space that would allow views to the rest of the house and space to move around 2 active children. A fresh color scheme and classic choices were implemented to create a fresh space for them. Sarah worked with both husband and wife to create a workable space that had plenty of storage and appealed to their design aesthetic.
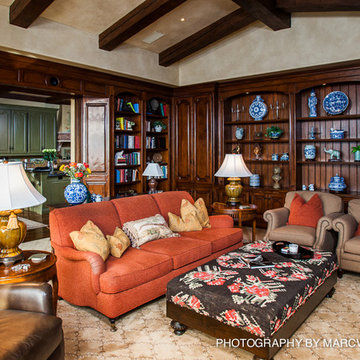
 The Nelson Brothers | Willis Allen Real Estate
Designed by Island Architects
Built by Smith Brothers Construction
Photography by Marc Weisberg
Inspiration for a large mediterranean enclosed carpeted family room library remodel in San Diego with beige walls, a rumford fireplace, a stone fireplace and a projector screen
Inspiration for a large mediterranean enclosed carpeted family room library remodel in San Diego with beige walls, a rumford fireplace, a stone fireplace and a projector screen
Find the right local pro for your project

 Valentini Kids Furniture Brooklyn NY
Contact our office concerning price or customization of this Kids Bedroom Set. 347-492-55-55
This kids bedroom furniture set is made in Italy from the fines materials available on market. This bedroom set is a perfect solution for those looking for high quality kids furniture with great storage capabilities to embellish and organize the children`s bedroom. This Italian bedroom set also does not take lots of space in the room, using up only the smallest space required to provide room with storage as well as plenty of room for your kids to play. All the pieces within this kids furniture collection are made with a durable and easy to clean melamine on both sides, which is available for ordering in a variety of matt colors that can be mixed and matched to make your kids bedroom bright and colorful.
Please contact our office concerning details on customization of this kids bedroom set.
The starting price is for the "As Shown" composition that includes the following elements:
1 Composition Bridge Loft. Top bed with internal dimensions W31.5" x D75" (requires special size mattress)
1 Bottom Twin size platform bed (bed fits US standard Twin size mattress 39" x 75")
1 Top Bed Safety Bar
1 Metal Ladder
Please Note: Room/bed decorative accessories and the mattresses are not included in the price.
MATERIAL/CONSTRUCTION:
E1-Class ecological panels, which are produced exclusively through a wood recycling production process
Bases 0.7" thick melamine
Back panels 0.12" thick MDF
Doors 0.7" thick melamine
Front drawers 0.7" thick melamine
Dimensions:
Composition Bridge Loft: W137.8" x D33.5" x H84"
Twin bed frame with internal dimensions W39" x D75" (US Standard)
Full bed frame with internal dimensions W54" x D75" (US Standard)
Top Bed with internal dimensions: W31.5" x D75" (Requires Special Size Mattress)
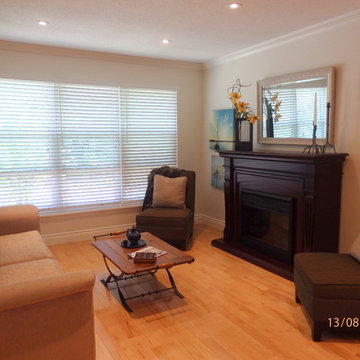
 CSP International Staging Training Academy
Christine Rae
with no budget, using just what they had now a softer feel, eyes drawn to fireplace which should be on(no batteries)
Living room - small eclectic formal and open concept light wood floor living room idea in Toronto with white walls, a standard fireplace, a wood fireplace surround and no tv
Living room - small eclectic formal and open concept light wood floor living room idea in Toronto with white walls, a standard fireplace, a wood fireplace surround and no tv
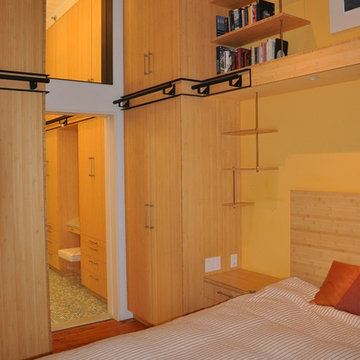
 William Rogers Architect
Soho Loft master bedroom
Inspiration for a contemporary bedroom remodel in New York
Inspiration for a contemporary bedroom remodel in New York
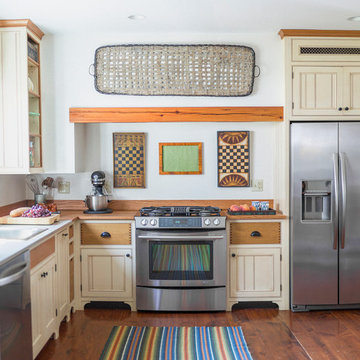
 Bare Root Design Studio
A modest budget doesn't have to mean dull. Interior and kitchen designer, Nancy Gracia incorporated some key details that make this charming cottage kitchen come to life. Exposed dovetails, hand glazed custom cabinetry and smart layout are just some of the custom features this space offers. Photography: Joe Kyle


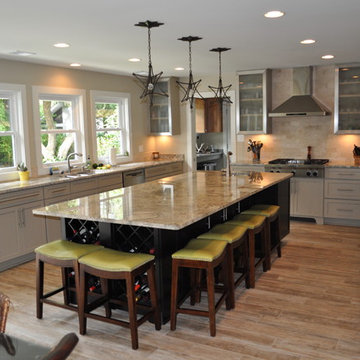


 Crosby Creations Home Designs
Example of a large mountain style dark wood floor and brown floor foyer design in Charleston with beige walls and a glass front door

 DME Construction
Inspiration for a contemporary u-shaped medium tone wood floor kitchen remodel in Seattle with an undermount sink, flat-panel cabinets, dark wood cabinets, white backsplash, stainless steel appliances, gray walls and an island
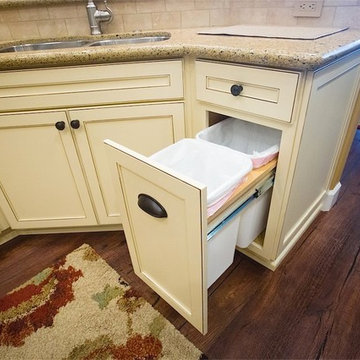
 DreamMaker Bath & Kitchen
Showplace Wood Products, Showplace Cabinets, Soft Cream Glazed cabinets, Traditional Style, Hood Surround, Staggered look, Recessed Doors, Tumblor, French Style Refrigerator, Counterdepth Refrigerator, Double Ovens, Stainless Steel Appliances, Pot Filler, Spice Pull Outs, Trash Pull Out, Deep Pot Drawers, Decorative Posts, Raised Peninsula Bar, Bronze Pendant Lights, Granite Countertops, Cup Pulls, Bronze Hardware, Rubbed Oil Bronze Moen Faucet, Subway Tile, Stone Backsplash, Lazy Susans, Pot Drawers, Glass Cabinets, Iron Bar Stools, Wine Refrigerator, Open Floor Plan, Great Room Structural Changes, Recessed Lighting Decorative Fan, Double-Stacked Crown Molding, Luxurious Kitchen, Abundant Storage, Organized Storage
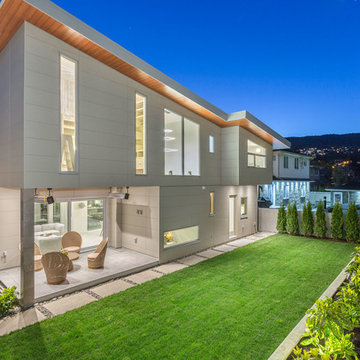
 elinteriors
360 Hometours
Large trendy beige three-story concrete fiberboard flat roof photo in Vancouver with a metal roof
Large trendy beige three-story concrete fiberboard flat roof photo in Vancouver with a metal roof
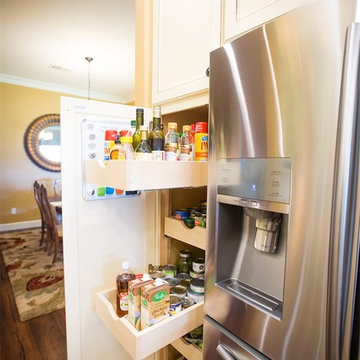 DreamMaker Bath & Kitchen
Showplace Wood Products, Showplace Cabinets, Soft Cream Glazed cabinets, Traditional Style, Hood Surround, Staggered look, Recessed Doors, Tumblor, French Style Refrigerator, Counterdepth Refrigerator, Double Ovens, Stainless Steel Appliances, Pot Filler, Spice Pull Outs, Trash Pull Out, Deep Pot Drawers, Decorative Posts, Raised Peninsula Bar, Bronze Pendant Lights, Granite Countertops, Cup Pulls, Bronze Hardware, Rubbed Oil Bronze Moen Faucet, Subway Tile, Stone Backsplash, Lazy Susans, Pot Drawers, Glass Cabinets, Iron Bar Stools, Wine Refrigerator, Open Floor Plan, Great Room Structural Changes, Recessed Lighting Decorative Fan, Double-Stacked Crown Molding, Luxurious Kitchen, Abundant Storage, Organized Storage



 Carson Architecture and Design, Inc.
Inspiration for a large transitional l-shaped dark wood floor and brown floor open concept kitchen remodel in Phoenix with an undermount sink, shaker cabinets, white cabinets, quartz countertops, white backsplash, subway tile backsplash, stainless steel appliances and two islands
 DreamMaker Bath & Kitchen
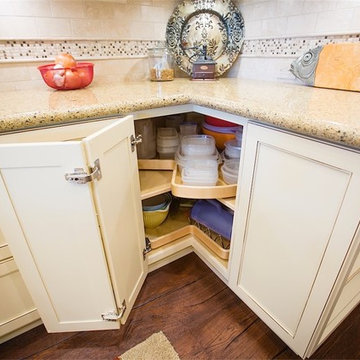
Showplace Wood Products, Showplace Cabinets, Soft Cream Glazed cabinets, Traditional Style, Hood Surround, Staggered look, Recessed Doors, Tumblor, French Style Refrigerator, Counterdepth Refrigerator, Double Ovens, Stainless Steel Appliances, Pot Filler, Spice Pull Outs, Trash Pull Out, Deep Pot Drawers, Decorative Posts, Raised Peninsula Bar, Bronze Pendant Lights, Granite Countertops, Cup Pulls, Bronze Hardware, Rubbed Oil Bronze Moen Faucet, Subway Tile, Stone Backsplash, Lazy Susans, Pot Drawers, Glass Cabinets, Iron Bar Stools, Wine Refrigerator, Open Floor Plan, Great Room Structural Changes, Recessed Lighting Decorative Fan, Double-Stacked Crown Molding, Luxurious Kitchen, Abundant Storage, Organized Storage
 Uncommon Wine Rooms

Example of a mid-sized minimalist concrete floor and gray floor wine cellar design in Calgary with display racks
 Finished Basements Plus

Inspiration for a mid-sized timeless open concept vinyl floor, brown floor and exposed beam family room remodel in Detroit with a wall-mounted tv


 Habitations Residential Design Group

Home theatre with lots of seating.
Home theater - huge craftsman enclosed carpeted home theater idea in Salt Lake City with gray walls and a projector screen
Home theater - huge craftsman enclosed carpeted home theater idea in Salt Lake City with gray walls and a projector screen
 Jonathan Ivy Productions
Jonathan Ivy Photography

Small country u-shaped enclosed kitchen photo in Houston with no island
Small country u-shaped enclosed kitchen photo in Houston with no island
 The Nelson Brothers | Willis Allen Real Estate
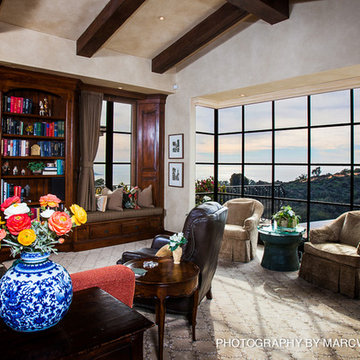
Designed by Island Architects
Built by Smith Brothers Construction
Photography by Marc Weisberg
Example of a large tuscan enclosed carpeted family room library design in San Diego with beige walls, a rumford fireplace, a stone fireplace and a projector screen
Example of a large tuscan enclosed carpeted family room library design in San Diego with beige walls, a rumford fireplace, a stone fireplace and a projector screen
38